










Address
1554 Randor Drive, Mississauga, ON
Price
$ 2,199,900
Property Attributes
- MLS#40753843
- TypeSingle Family
- Listing Status Active
- CityMississauga
- AreaMississauga
- Neighbourhood0130 - Lorne Park
- Postal CodeL5J 3C7
- StyleBungalow
- Taxes$ 10917
- Price$ 2,199,900
- Bedrooms4
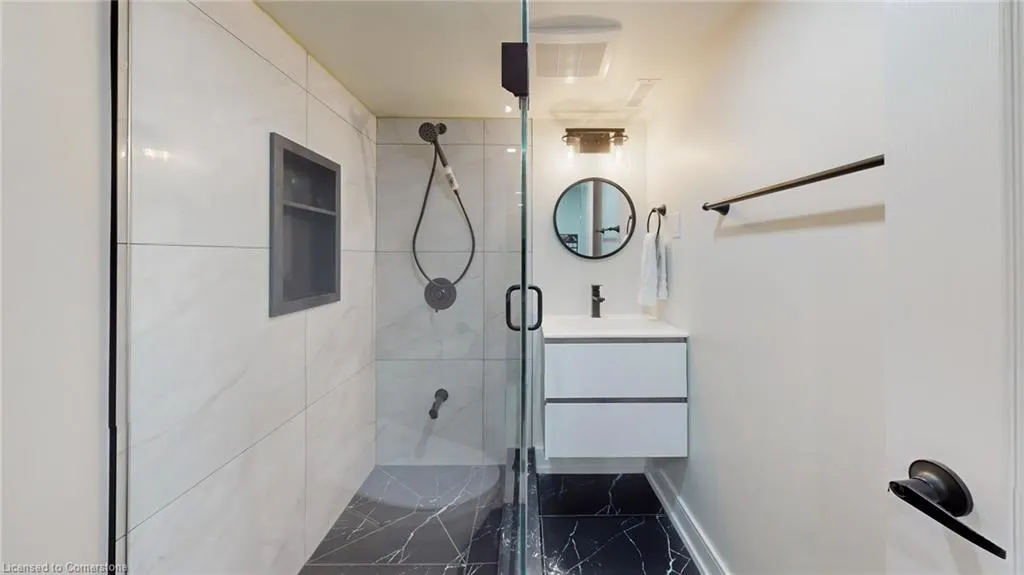
- Full Bathrooms3
- Half Bathrooms0
- Sqr Footage1886
Data Source:
REALTORS® Association of Hamilton-Burlington (RAOHB)
Property Description
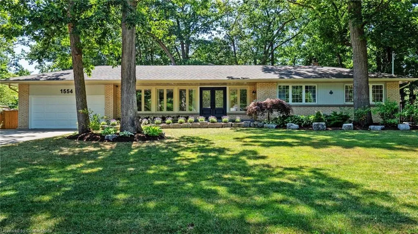
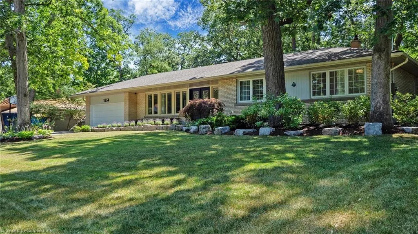
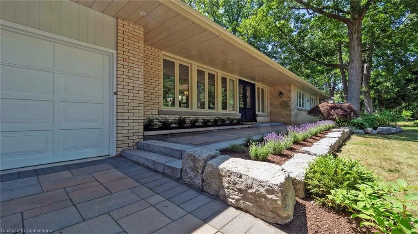
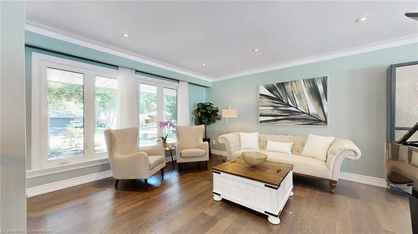
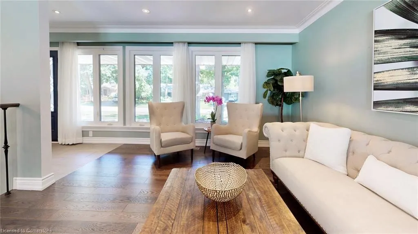
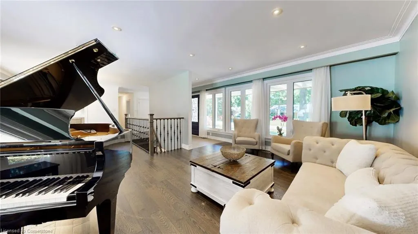
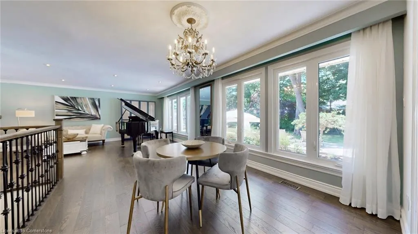
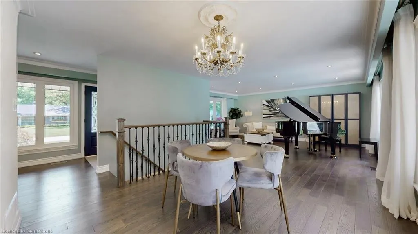
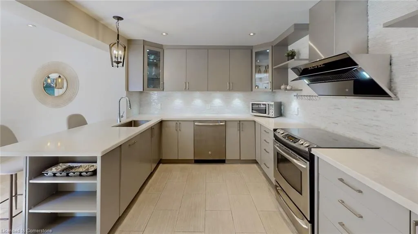
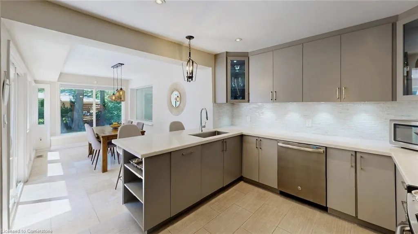
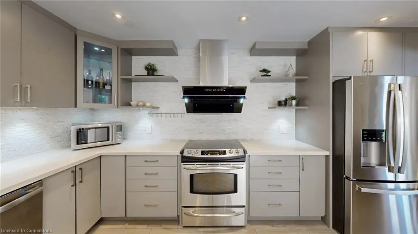
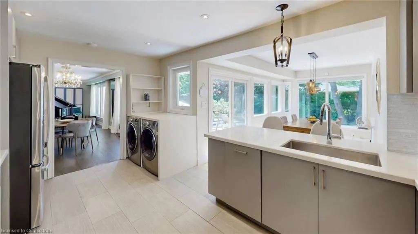
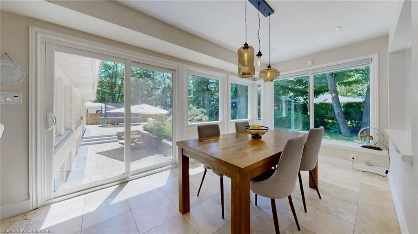
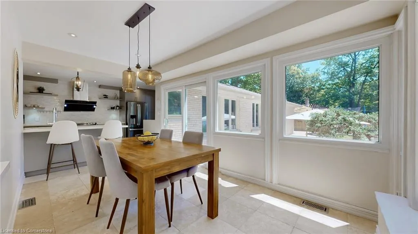
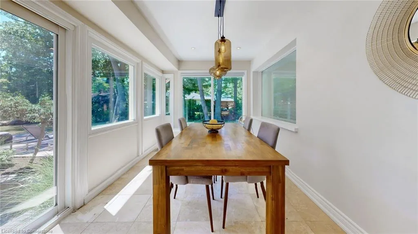
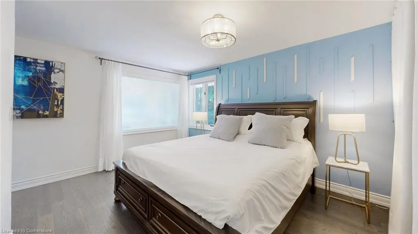
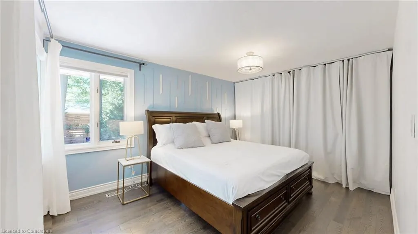
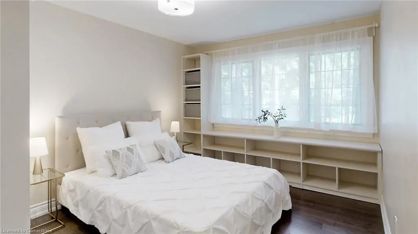
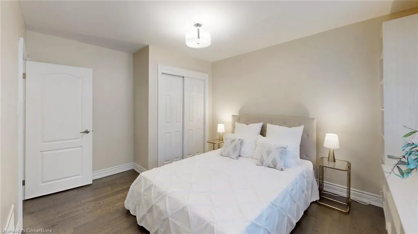
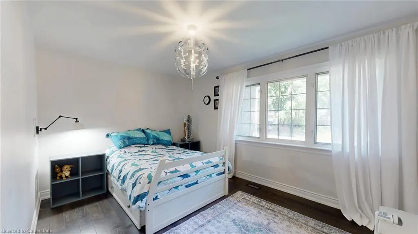
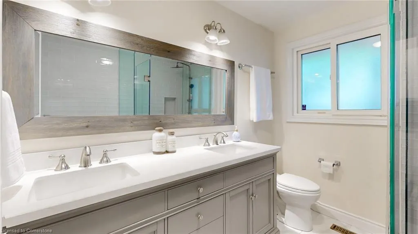
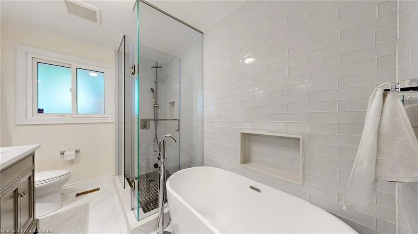
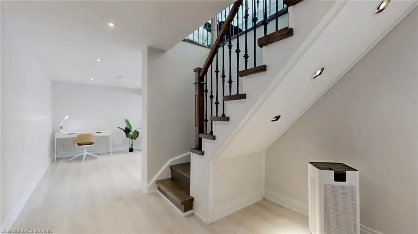
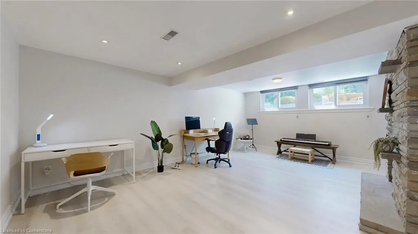
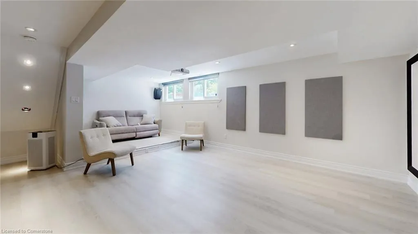
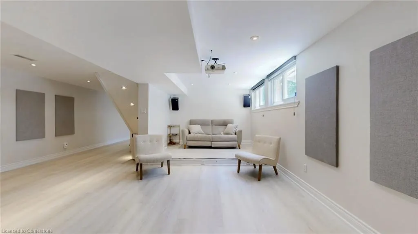
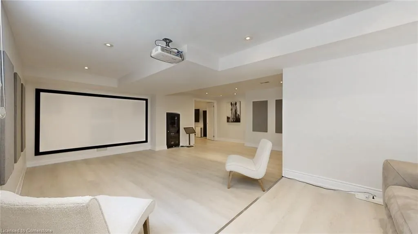
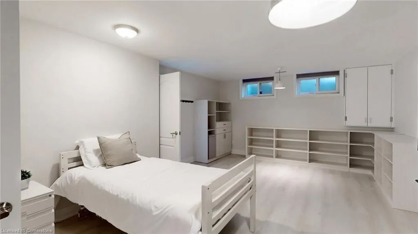
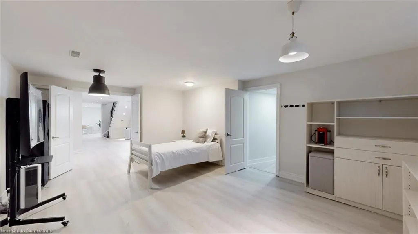
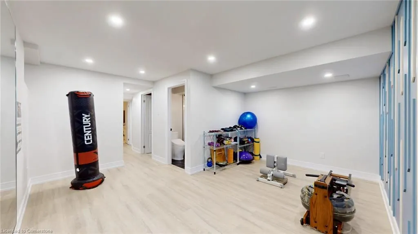
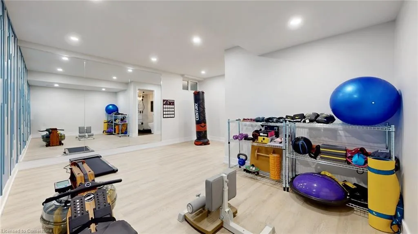
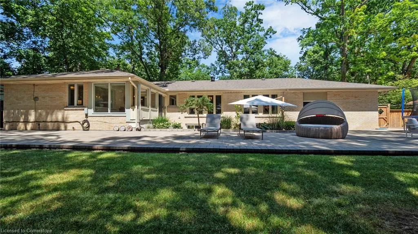
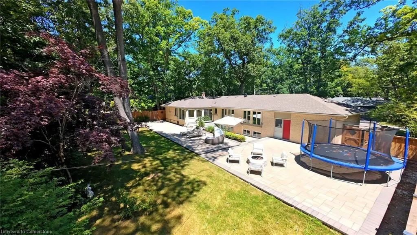
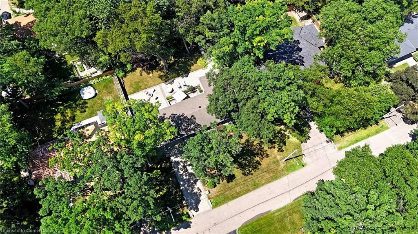
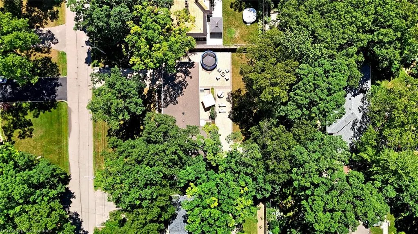
Welcome to the heart of prestigious Lorne Park, where elegance meets ease in this gorgeous 3 plus bedroom, 3-bathroom detached bungalow. Poised on a rare 100' x 125' premium lot, this impeccably maintained residence offers more than just a homeits a lifestyle. Inside, the space invites you in with: A functional, open-concept layout perfect for both entertaining and everyday living, A modernized kitchen featuring sleek cabinetry, a breakfast bar, and seamless flow into the dining area, Hardwood floors throughout, creating warmth and continuity from room to room, Expansive picture windows that frame your lush backyard oasis, filling the home with natural light. Downstairs, youll find a fully finished basement that transforms into a stylish entertainment zone ideal for family movie nights or weekend gatherings. The exterior is just as enchanting: mature trees, private green space, and serene vibes complete this personal paradise. Location highlights: Steps from top-ranking schools in the Lorne Park district, Easy access to QEW, GO Transit, and multiple public transportation options. Minutes from lakeside parks, Whiteoaks tennis club, boutique shops, and upscale amenities. 1554 Randor Drive isnt just move-in ready its ready to be lived in. Ready to be loved. A true gem in one of Mississauga's most coveted neighbourhoods.
| Price History | |
|---|---|
| 7/23/2025 | Listed $2,199,900 |
General Features
| Sewer | Sewer (Municipal) |
|---|---|
| Heating | Forced Air |
| Cooling | Central Air |
| Roof | Shingle |
| Appliances | Dishwasher,Dryer,Hot Water Tank Owned,Range Hood,Refrigerator,Stove,Washer |
| Zoning | R2 |
| Garage Spaces | 2 |
| Architectural Style | Bungalow |
| Construction Materials | Brick |
| Property Subtype | Single Family Residence |
| County | Peel |
| New Construction | No |
| Property Type | Residential |
| HOA | No |
| Attached Garage | Yes |
| Garage Y/N | Yes |
| Total Rooms | 14 |
| Full Baths | 3 |
| Status | Active |
| Directions | Lorne Park Road and Truscott Drive |
| ModificationTimestamp | 2025-08-09T19:00:10.183Z |
| City | Mississauga |
| Senior Community Y/N | No |
| Open Parking Spaces | 3 |
| MLS Area | MS - Mississauga |
| Lot Size Units | Square Feet |
| Carport Y/N | No |
| HOA Fee 2 Frequency | Monthly |
| Land Lease Y/N | No |
| Tax Annual Amount | 10917.61 |
| Property Condition | 31-50 Years |
| Lease Renewal Y/N | No |
| MLS Area Minor | 0130 - Lorne Park |
| Additional Parcels Y/N | No |
| Virtual Tour | https://www.winsold.com/tour/415418 |
| Building Area Units | Square Feet |
| Standard Status | Active |
Interior Features
| Interior Amenities | None |
|---|---|
| Basement | Full,Finished |
| Kitchen Level | Main |
| Air Conditioning Y/N | No |
| Heating Y/N | Yes |
| Window Features | Window Coverings |
| Fireplace Y/N | No |
| Above Grade Finished Area | 1886 |
| Total Bedrooms | 4 |
| Below Grade Finished Area | 1653 |
| Main Level Bedrooms | 3 |
| Main Level Bathrooms | 2 |
| Below Grade Finished Area Unit Type | Square Feet |
| Below Grade Finished Area Source | Plans |
| Above Grade Finished Area Source | Plans |
| Above Grade Finished Area Unit Type | Square Feet |
| Total Baths | 3 |
Exterior Features
| Parking Features | Attached Garage,Garage Door Opener |
|---|---|
| Lot Features | Urban,None |
| Water Source | Municipal |
| Total Parking | 5 |
| Inclusions | Dishwasher,Dryer,Garage Door Opener,Hot Water Tank Owned,Range Hood,Refrigerator,Stove,Washer,Window Coverings,Home Theatre Sytem |
| Lot Size Area | 12500 |
| Spa | No |
| Building Area Total | 3539 |
| Lot Dimensions | 100 x 125 |
| Frontage Length | 100.00 |
| Frontage Type | West |
| Waterfront Y/N | No |
| Covered Spaces | 2 |
| Crops Included Y/N | No |
| Horse Y/N | No |
Amenities
- Foreclosure
- Views
- Short Sale
- New Construction
- Adult 55+
- Lease To Own
- No Strata Fees
- Furnished
- Primary On Main
- Air Conditioning
- Seller Finance
- Green
- Fixer Upper
- Horse
- Golf
- Fireplace
- Deck
- Garage
- Basement
- Pool
Property vs Single Family Average in L5J 3C7
Price
Taxes
Visits
 Toronto Real Estate Board (TRREB); All information deemed reliable but not guaranteed. All properties are subject to prior sale, change or withdrawal. Neither listing broker(s) or information provider(s) shall be responsible for any typographical errors, misinformation, misprints and shall be held totally harmless. Listing(s) information is provided for consumer's personal, non-commercial use and may not be used for any purpose other than to identify prospective properties consumers may be interested
 The information on this system is from sources deemed reliable, but should not be relied upon without independent verification. All data contained in the system is property of REALTORS ® Association of Hamilton-Burlington © 2018 or the originating source board/association.
 All information deemed reliable but not guaranteed. All properties are subject to prior sale, change or withdrawal. Neither listing broker(s) or information provider(s) shall be responsible for any typographical errors, misinformation, misprints and shall be held totally harmless. Listing(s) information is provided for consumer's personal, non-commercial use and may not be used for any purpose other than to identify prospective properties consumers may be interested in purchasing. The data relating
 All information deemed reliable but not guaranteed. All properties are subject to prior sale, change or withdrawal. Neither listing broker(s) or information provider(s) shall be responsible for any typographical errors, misinformation, misprints and shall be held totally harmless. Listing(s) information is provided for consumer's personal, non-commercial use and may not be used for any purpose other than to identify prospective properties consumers may be interested in purchasing. The data relating
 All information deemed reliable but not guaranteed. All properties are subject to prior sale, change or withdrawal. Neither listing broker(s) or information provider(s) shall be responsible for any typographical errors, misinformation, misprints and shall be held totally harmless. Listing(s) information is provided for consumer's personal, non-commercial use and may not be used for any purpose other than to identify prospective properties consumers may be interested in purchasing. The data relating