










Address
521 Vanessa Crescent, Mississauga, ON
Price
$ 2,398,000
Property Attributes
- MLS#40738588
- TypeSingle Family
- Listing Status Active
- CityMississauga
- AreaMississauga
- Neighbourhood0130 - Lorne Park
- Postal CodeL5H 2N4
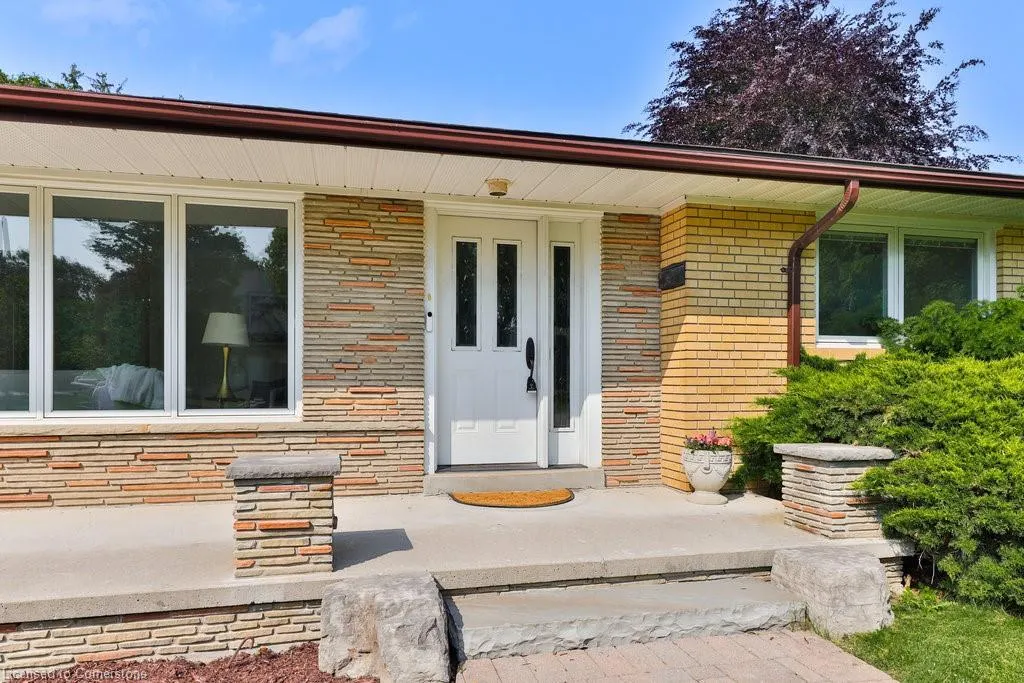
- StyleBungalow
- Taxes$ 13295
- Price$ 2,398,000
- Bedrooms4
- Full Bathrooms3
- Half Bathrooms0
- Sqr Footage2433
Data Source:
REALTORS® Association of Hamilton-Burlington (RAOHB)
Property Description
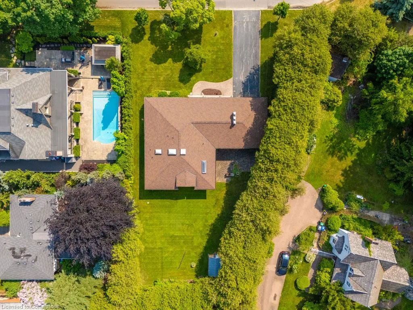
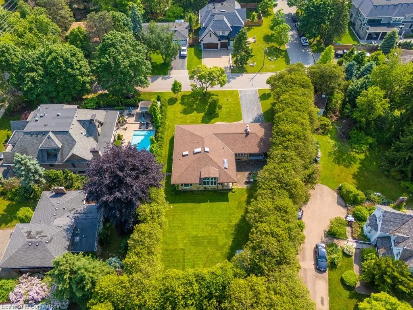
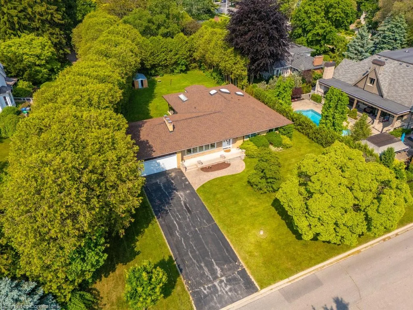
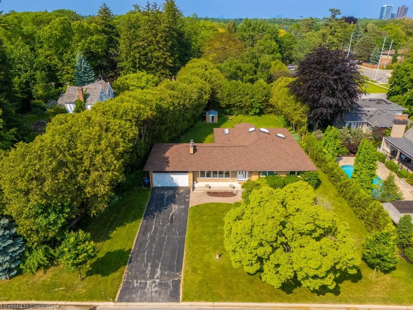
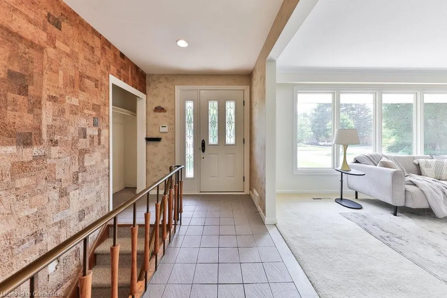
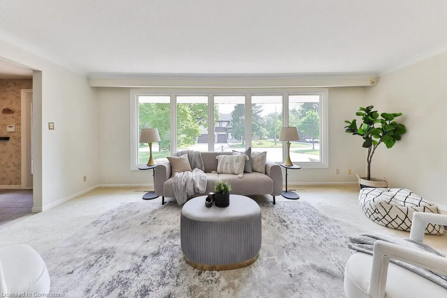
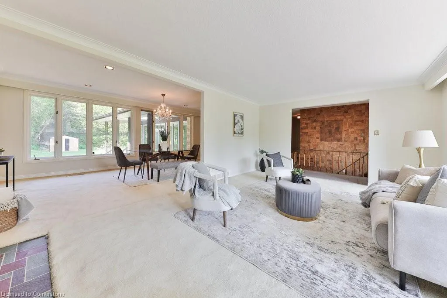
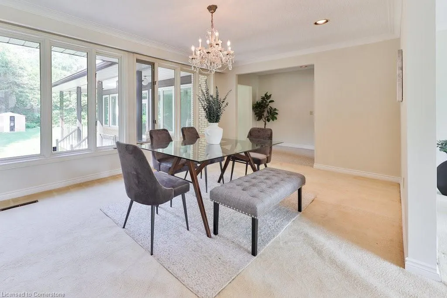
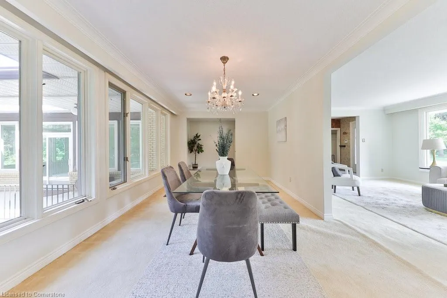
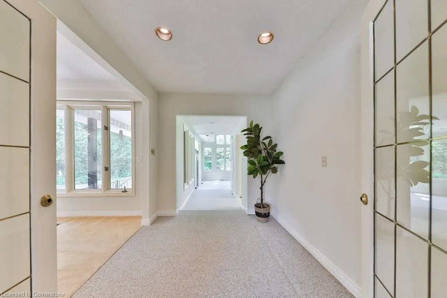
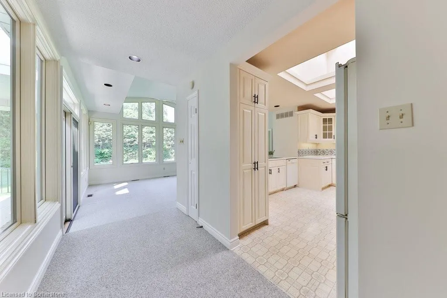
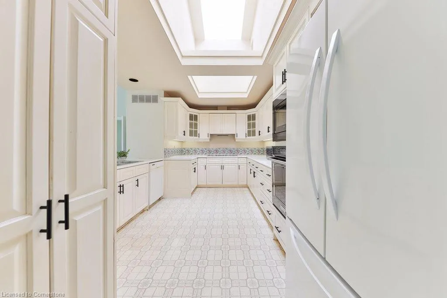
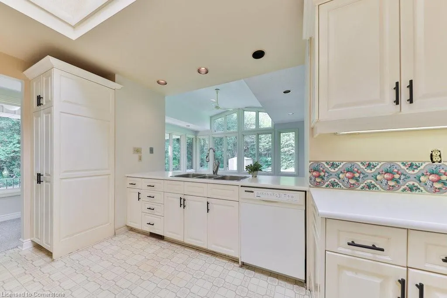
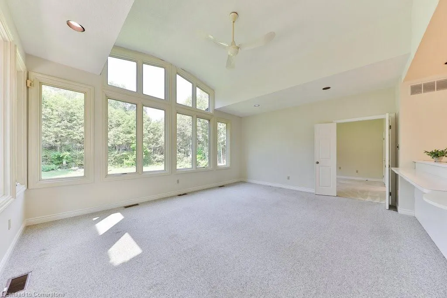
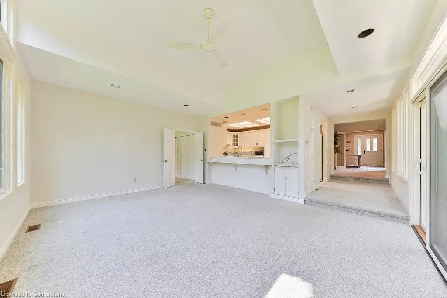
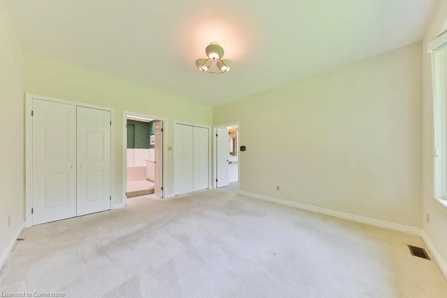
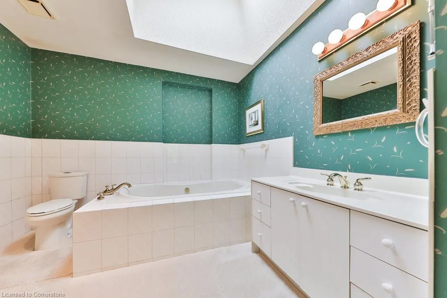
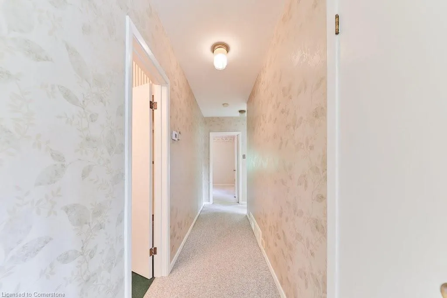
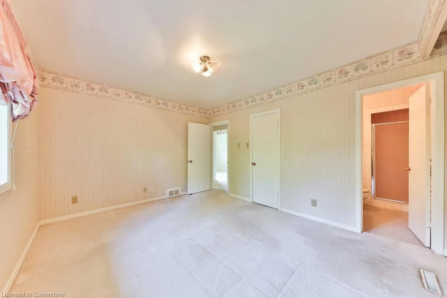
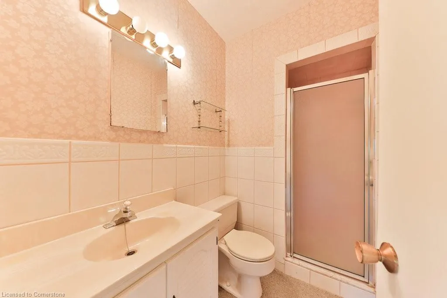
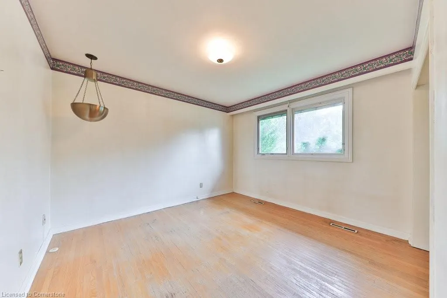
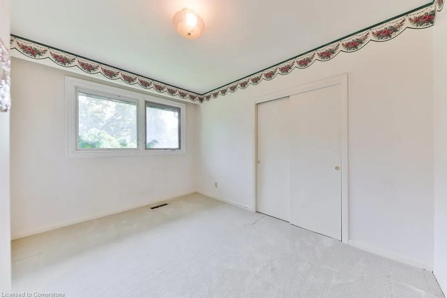
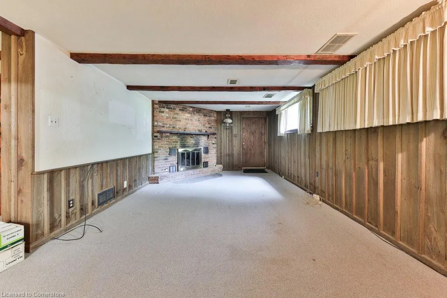
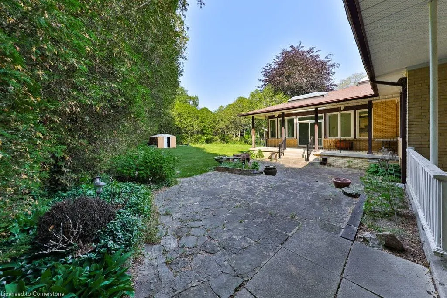
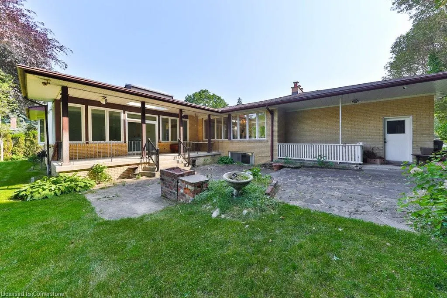
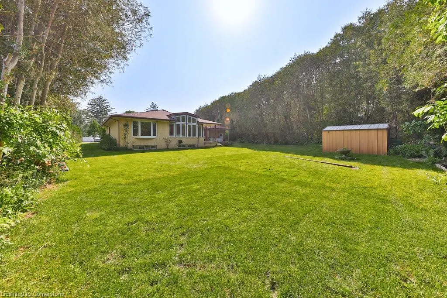
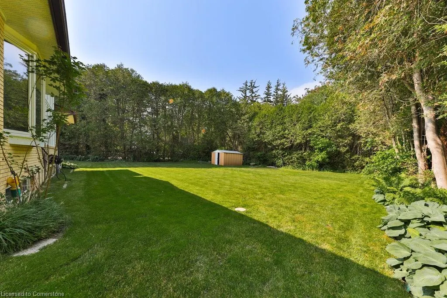
This is an extraordinary opportunity to own a sprawling bungalow with over 3,800 sq ft of living space, with sizeable addition at the back of the property adding a main floor family room and primary bedroom ensuite, on a magnificent 118 x 170 ft privately-hedged property. One of the larger sized frontages and depths available in Lorne Park. Whether you're dreaming of customizing a timeless residence, or building a breathtaking new estate as many neighbors have done, this property offers unmatched potential! Set within the highly sought-after Tecumseh and Lorne Park school district, renowned for its top-rated schools, this home is ideal for families seeking both location and lifestyle. Inside, you'll find 4 spacious bedrooms and 3 full bathrooms, thoughtfully laid out to maximize comfort and functionality. Soaring vaulted ceilings in the family room create an airy, grand ambiance, while skylights bathe the home in natural light. Enjoy a spacious open-concept living and dining areas. Generously sized principal rooms provide plenty of space for relaxing and entertaining. A walk-up basement offers added flexibility—perfect for an in-law suite, guest retreat, or future income potential. Step outside into your own private oasis. The cedar-lined backyard ensures total seclusion, creating the ideal space to unwind, entertain, or soak up the sun! With limitless opportunity in one of Mississauga’s most desirable neighborhoods, this property is truly a rare find! Don’t miss your chance to make it yours! Conveniently located close to walking trails, parks, Mississaugua Golf Club, to Port Credit restaurants & shops! Close to the Lake & convenient to highways and Go Train for travel.
| Price History | |
|---|---|
| 6/12/2025 | Listed $2,398,000 |
General Features
| Sewer | Sewer (Municipal) |
|---|---|
| Heating | Forced Air,Natural Gas |
| Cooling | Central Air |
| Roof | Asphalt Shing |
| Appliances | Water Heater |
| Zoning | R2 |
| Garage Spaces | 2 |
| Architectural Style | Bungalow |
| Construction Materials | Brick |
| Property Subtype | Single Family Residence |
| Waterfront Features | Lake/Pond |
| County | Peel |
| New Construction | No |
| Property Type | Residential |
| HOA | No |
| Attached Garage | Yes |
| Garage Y/N | Yes |
| Total Rooms | 12 |
| Full Baths | 3 |
| Status | Active |
| Directions | Indian Rd & Mississauga Rd |
| ModificationTimestamp | 2025-08-16T17:00:07.207Z |
| City | Mississauga |
| Senior Community Y/N | No |
| Open Parking Spaces | 4 |
| MLS Area | MS - Mississauga |
| Carport Y/N | No |
| HOA Fee 2 Frequency | Monthly |
| Land Lease Y/N | No |
| Tax Annual Amount | 13295.49 |
| Property Condition | 51-99 Years |
| Lease Renewal Y/N | No |
| MLS Area Minor | 0130 - Lorne Park |
| Additional Parcels Y/N | No |
| Virtual Tour | https://youtu.be/u4-Do-JCQ0g |
| Building Area Units | Square Feet |
| Standard Status | Active |
| Virtual Tour | https://youtu.be/l6IAY0nbQ14 |
Interior Features
| Basement | Full,Partially Finished |
|---|---|
| Kitchen Level | Main |
| Air Conditioning Y/N | No |
| Heating Y/N | Yes |
| Fireplace Y/N | No |
| Above Grade Finished Area | 2433.4 |
| Total Bedrooms | 4 |
| Below Grade Finished Area | 1396.62 |
| Main Level Bedrooms | 4 |
| Main Level Bathrooms | 3 |
| Below Grade Finished Area Unit Type | Square Feet |
| Below Grade Finished Area Source | Plans |
| Above Grade Finished Area Source | Plans |
| Above Grade Finished Area Unit Type | Square Feet |
| Total Baths | 3 |
Exterior Features
| Parking Features | Attached Garage |
|---|---|
| Lot Features | Urban,Irregular Lot,Dog Park,Near Golf Course,Highway Access,Park,Public Transit,Schools |
| Water Source | Municipal |
| Total Parking | 6 |
| Inclusions | Other,All Appliances As-Is Condition |
| Spa | No |
| Building Area Total | 3830.02 |
| Lot Dimensions | 118.06 x 170 |
| Frontage Length | 118.06 |
| Frontage Type | East |
| Waterfront Y/N | No |
| Covered Spaces | 2 |
| Crops Included Y/N | No |
| Horse Y/N | No |
Amenities
- Foreclosure
- Views
- Short Sale
- New Construction
- Adult 55+
- Lease To Own
- No Strata Fees
- Furnished
- Primary On Main
- Air Conditioning
- Seller Finance
- Green
- Fixer Upper
- Horse
- Golf
- Fireplace
- Deck
- Garage
- Basement
- Pool
Property vs Single Family Average in L5H 2N4
Price
Taxes
Visits
 Toronto Real Estate Board (TRREB); All information deemed reliable but not guaranteed. All properties are subject to prior sale, change or withdrawal. Neither listing broker(s) or information provider(s) shall be responsible for any typographical errors, misinformation, misprints and shall be held totally harmless. Listing(s) information is provided for consumer's personal, non-commercial use and may not be used for any purpose other than to identify prospective properties consumers may be interested
 The information on this system is from sources deemed reliable, but should not be relied upon without independent verification. All data contained in the system is property of REALTORS ® Association of Hamilton-Burlington © 2018 or the originating source board/association.
 All information deemed reliable but not guaranteed. All properties are subject to prior sale, change or withdrawal. Neither listing broker(s) or information provider(s) shall be responsible for any typographical errors, misinformation, misprints and shall be held totally harmless. Listing(s) information is provided for consumer's personal, non-commercial use and may not be used for any purpose other than to identify prospective properties consumers may be interested in purchasing. The data relating
 All information deemed reliable but not guaranteed. All properties are subject to prior sale, change or withdrawal. Neither listing broker(s) or information provider(s) shall be responsible for any typographical errors, misinformation, misprints and shall be held totally harmless. Listing(s) information is provided for consumer's personal, non-commercial use and may not be used for any purpose other than to identify prospective properties consumers may be interested in purchasing. The data relating
 All information deemed reliable but not guaranteed. All properties are subject to prior sale, change or withdrawal. Neither listing broker(s) or information provider(s) shall be responsible for any typographical errors, misinformation, misprints and shall be held totally harmless. Listing(s) information is provided for consumer's personal, non-commercial use and may not be used for any purpose other than to identify prospective properties consumers may be interested in purchasing. The data relating