
















Address
1221 Ironbridge Road, Oakville, ON
Price
$ 2,199,999
Property Attributes
- MLS#W13691884
- TypeSingle Family
- Listing Status New
- CityOakville
- Area1007 - GA Glen Abbey
- Neighbourhood1007 - GA Glen Abbey
- Postal CodeL6M 5M5
- Style2-Storey
- Taxes$ 9014
- Price$ 2,199,999
- Bedrooms5
- Full Bathrooms5
- Half Bathrooms0
- Sqr Footage3500
Data Source:
TREB - DLA - RE/MAX ESCARPMENT REALTY INC., BROKERAGE
Property Description
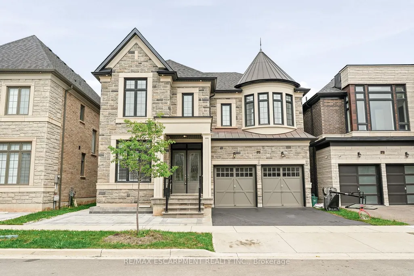
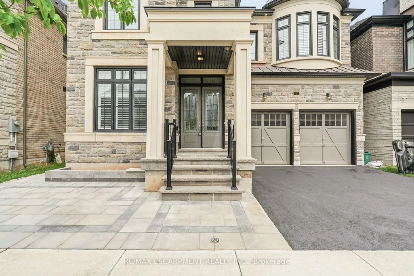
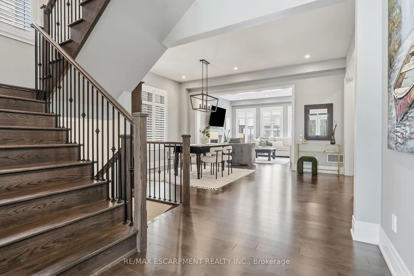
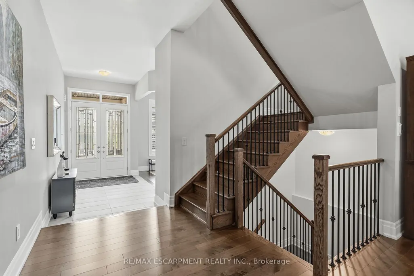
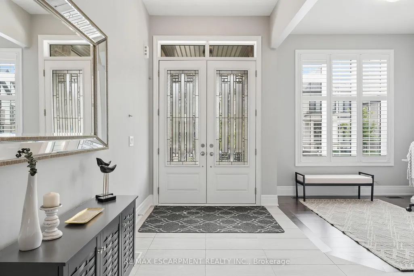
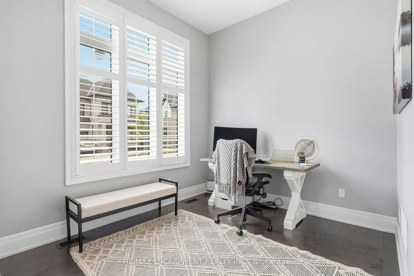
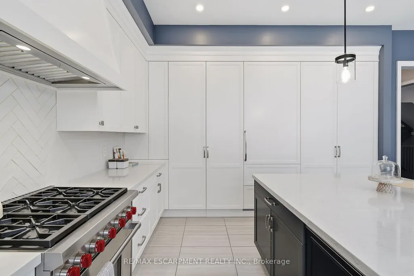
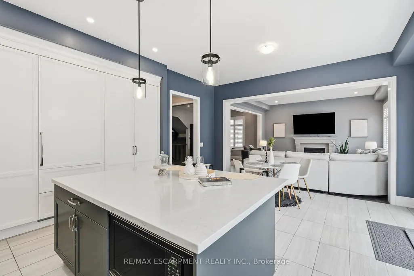
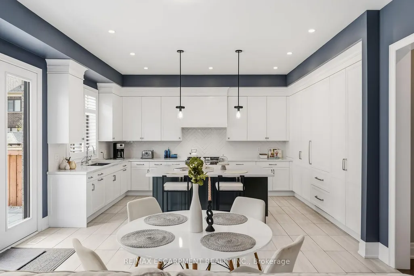
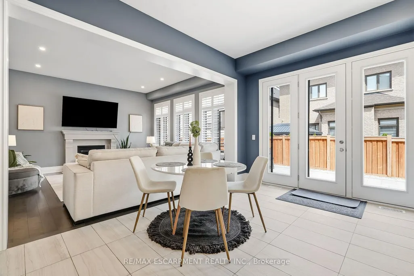
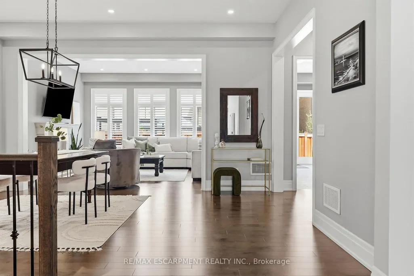
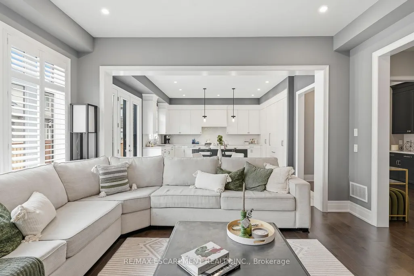
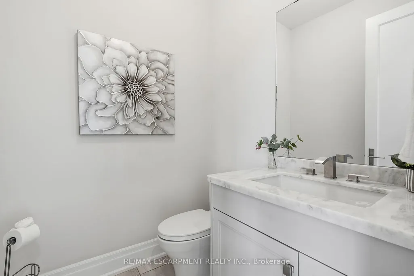
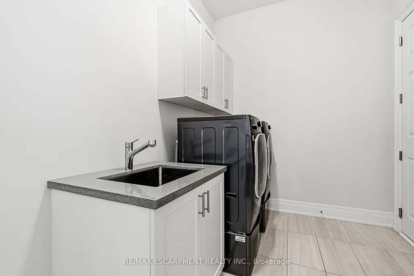
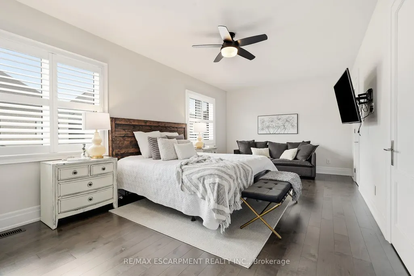
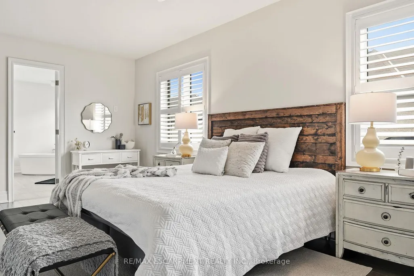
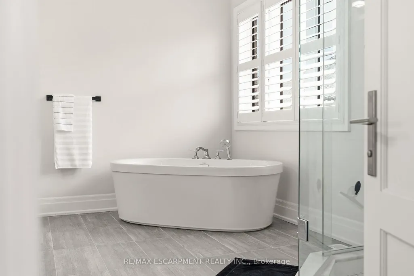
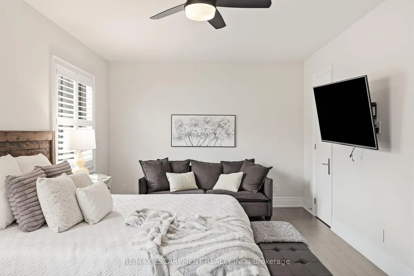
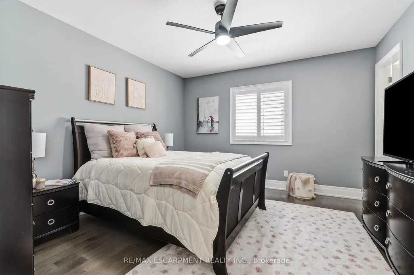
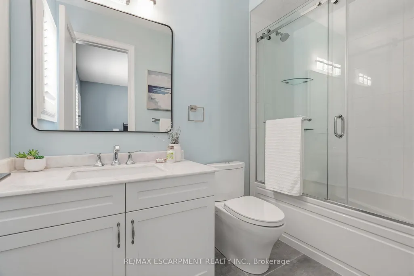
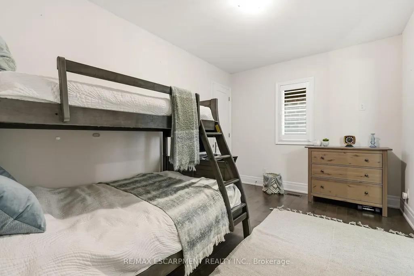
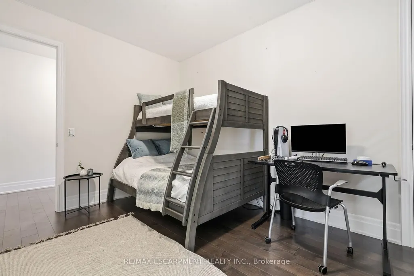
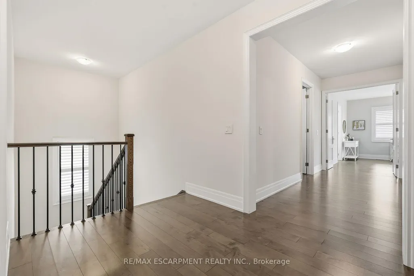
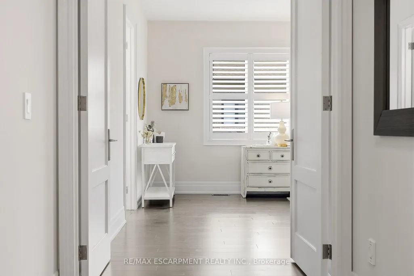
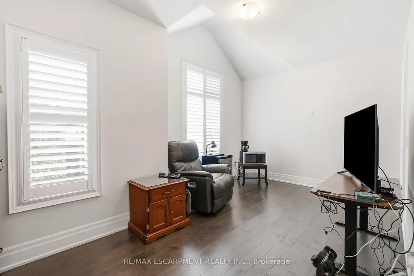
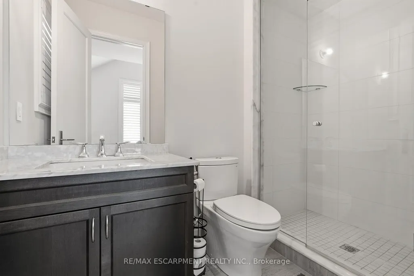
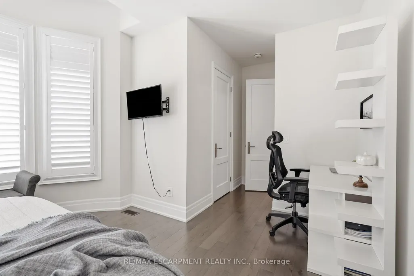
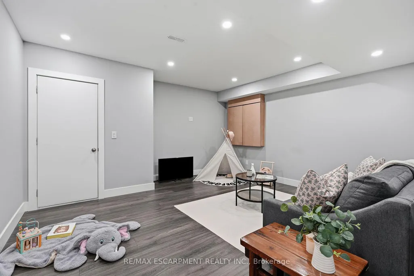
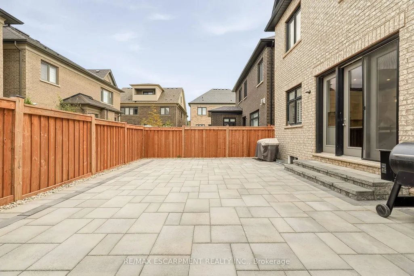
Welcome to 1221 Ironbridge Road, an exceptional Fernbrook-built home completed in 2023 and offering nearly 3,600 sq. ft. of thoughtfully designed living space above grade. Designed for modern family living, this impressive 5-bedroom residence features 10-foot ceilings on the main level and 9-foot ceilings on both the second floor and basement, creating an airy and sophisticated feel throughout. Every bedroom enjoys convenient access to a bathroom, including three private ensuites and a Jack-and-Jill bath, making this home ideal for growing families and multi-generational living. The heart of the home is the chef-inspired kitchen, showcasing upgraded custom cabinetry, a built-in sub-zero refrigerator and dishwasher, double pantry storage, and a premium Wolf range. California shutters throughout add timeless elegance and privacy. Outside, extensive interlocking stonework installed in 2026 extends across the front yard, side yard, and backyard, creating a beautiful, low-maintenance outdoor space perfectly suited for busy families. Located in Oakville's sought-after Saw Whet community, just west of Glen Abbey, this prime location offers exceptional convenience for commuters with the QEW only one minute away and Bronte GO Station just five minutes from your doorstep. Families will appreciate being within the catchment area for highly regarded Abbey Park High School, one of Oakville's top-ranked secondary schools. A rare opportunity to own a nearly new luxury home in one of Oakville's most desirable communities.
| Price History | |
|---|---|
| 8/19/2026 | Listed $2,199,999 |
General Features
| Sewer | Sewer |
|---|---|
| Cooling | Central Air |
| Roof | Asphalt Shingle |
| Water | Municipal |
| Architectural Style | 2-Storey |
| Pool Features | None |
| Construction Materials | Brick |
| Exclusions | ceiling fan in front bedroom (joined with jack and jill bath),2 tire racks in garage |
| Heater Type | Forced Air |
| Parking Spaces | 2 |
| Property Subtype | Detached |
| Tax Year | 2026 |
| Lot Depth | 90.0 |
| County | Halton |
| New Construction | No |
| Property Type | Residential Freehold |
| HOA | No |
| Attached Garage | No |
| Facing Direction | East |
| Garage Y/N | Yes |
| Status | New |
| City | Oakville |
| Senior Community Y/N | No |
| Lot Size Units | Feet |
| Property Attached Y/N | No |
| Tax Annual Amount | 9014.0 |
| Virtual Tour | https://listings.monstermediahouse.com/sites/rgblkply/unbranded |
| Standard Status | Active |
| Occupancy Type | Owner |
| Legal Description | LOT 304,PLAN 20M1223 SUBJECT TO AN EASEMENT FOR ENTRY AS IN HR1758725 SUBJECT TO AN EASEMENT FOR ENTRY |
Interior Features
| Interior Amenities | Water Heater,Storage |
|---|---|
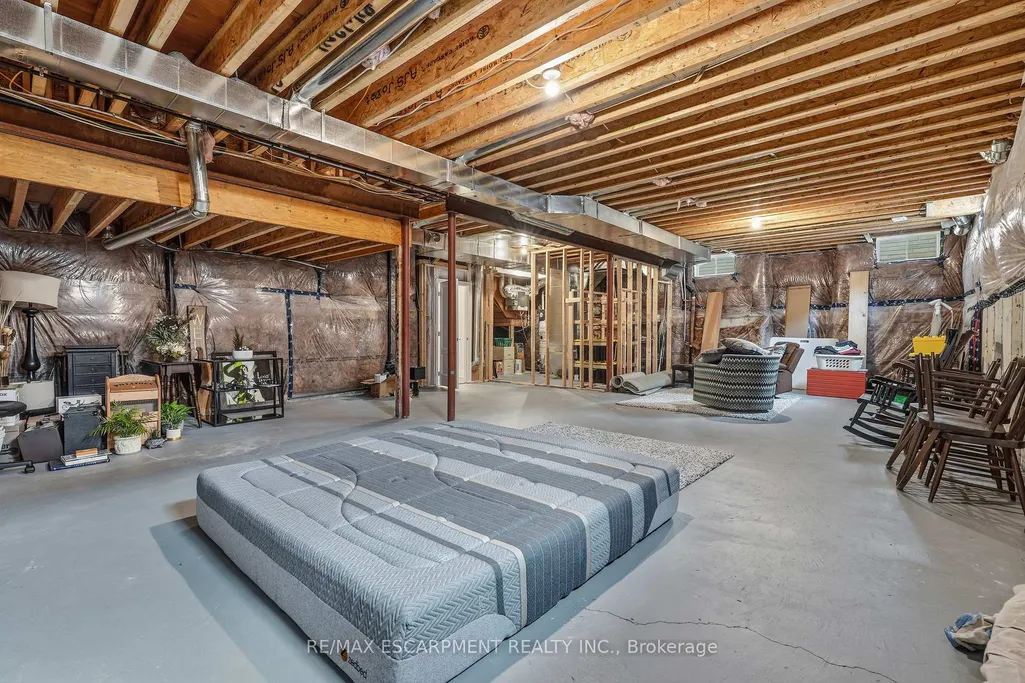
| Basement | Partially Finished |
| Heat Source | Gas |
| Laundry Level | Main Level |
| Basement (Y/N) | No |
| Air Conditioning Y/N | Yes |
| Heating Y/N | Yes |
| Fireplace Y/N | Yes |
| Total Bedrooms | 5 |
| Elevator? | No |
| Total Baths | 5 |
| Bedrooms | 5 |
| Living Area Range | 3500-5000 |
Exterior Features
| Total Parking | 4.0 |
|---|---|
| Inclusions | electrical light fixtures,wolf range,sub-zero built in fridge,dishwasher,clothes washer & dryer,auto garage opener,pergola in backyard,window coverings |
| Garage Type | Attached |
| Foundation Details | Concrete |
| Spa | No |
| Lot Size Source | MPAC |
| Waterfront Y/N | No |
| Covered Spaces | 2.0 |
Amenities
- Foreclosure
- Views
- Short Sale
- New Construction
- Adult 55+
- Lease To Own
- No Strata Fees
- Furnished
- Primary On Main
- Air Conditioning
- Seller Finance
- Green
- Fixer Upper
- Horse
- Golf
- Fireplace
- Deck
- Garage
- Basement
- Pool
Property vs Single Family Average in L6M 5M5
Price
Visits
 Toronto Real Estate Board (TRREB); All information deemed reliable but not guaranteed. All properties are subject to prior sale, change or withdrawal. Neither listing broker(s) or information provider(s) shall be responsible for any typographical errors, misinformation, misprints and shall be held totally harmless. Listing(s) information is provided for consumer's personal, non-commercial use and may not be used for any purpose other than to identify prospective properties consumers may be interested
 The information on this system is from sources deemed reliable, but should not be relied upon without independent verification. All data contained in the system is property of REALTORS ® Association of Hamilton-Burlington © 2018 or the originating source board/association.
 All information deemed reliable but not guaranteed. All properties are subject to prior sale, change or withdrawal. Neither listing broker(s) or information provider(s) shall be responsible for any typographical errors, misinformation, misprints and shall be held totally harmless. Listing(s) information is provided for consumer's personal, non-commercial use and may not be used for any purpose other than to identify prospective properties consumers may be interested in purchasing. The data relating
 All information deemed reliable but not guaranteed. All properties are subject to prior sale, change or withdrawal. Neither listing broker(s) or information provider(s) shall be responsible for any typographical errors, misinformation, misprints and shall be held totally harmless. Listing(s) information is provided for consumer's personal, non-commercial use and may not be used for any purpose other than to identify prospective properties consumers may be interested in purchasing. The data relating
 All information deemed reliable but not guaranteed. All properties are subject to prior sale, change or withdrawal. Neither listing broker(s) or information provider(s) shall be responsible for any typographical errors, misinformation, misprints and shall be held totally harmless. Listing(s) information is provided for consumer's personal, non-commercial use and may not be used for any purpose other than to identify prospective properties consumers may be interested in purchasing. The data relating