



Address
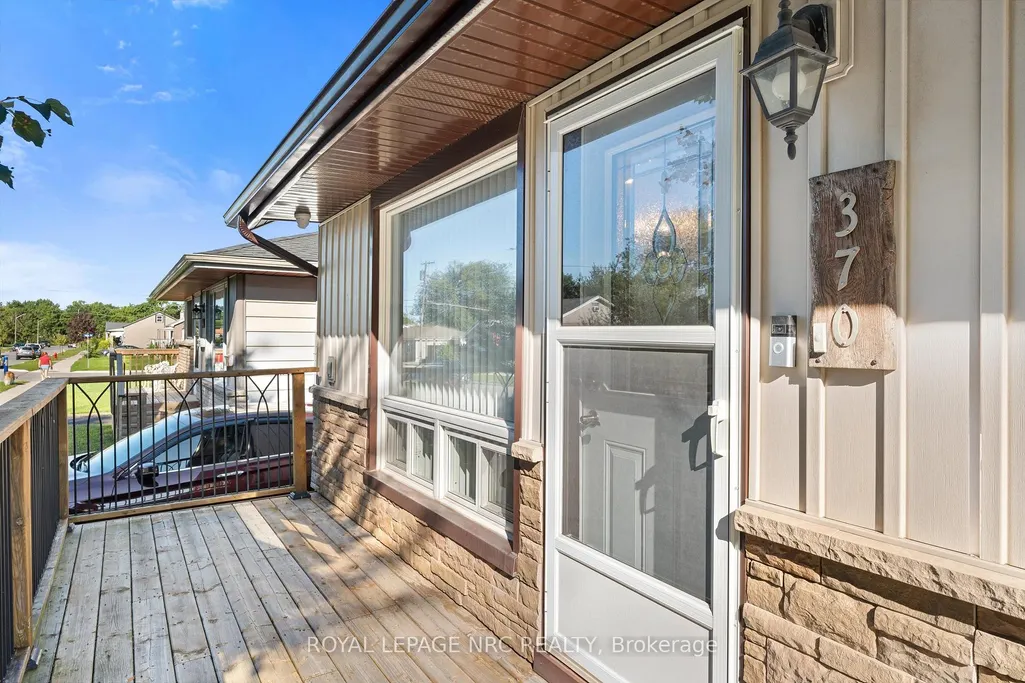
370 Dieppe Street, Welland, ON
Price
$ 399,999
Property Attributes
- MLS#X13765664
- TypeSingle Family
- Listing Status Sold Conditional
- CityWelland
- Area773 - Lincoln-Crowland
- Neighbourhood773 - Lincoln-Crowland
- Postal CodeL3B 4V4
- StyleBungalow
- Taxes$ 3071
- Price$ 399,999
- Bedrooms3
- Full Bathrooms1
- Half Bathrooms0
- Sqr Footage700-1100
Data Source:
Toronto Real Estate Board (TRREB)
Property Description
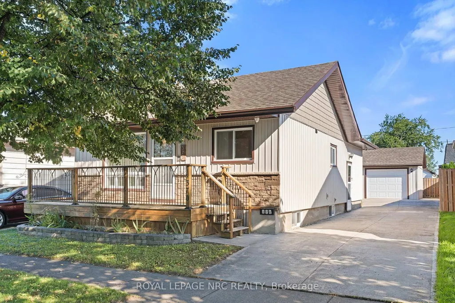
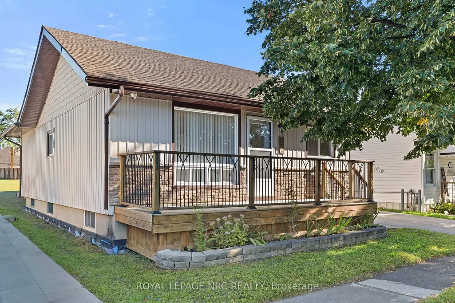
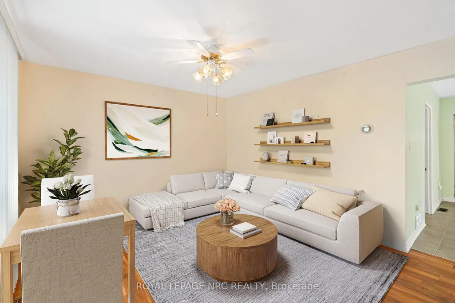
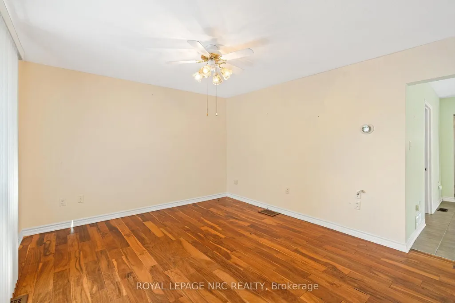
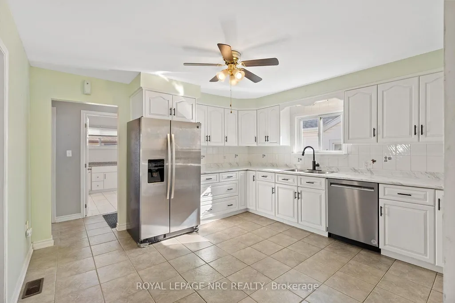
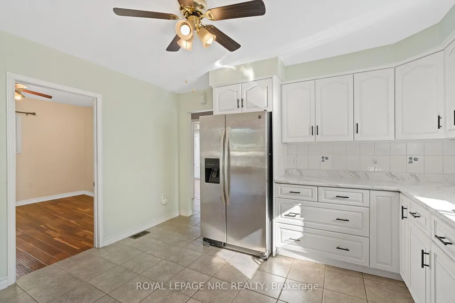
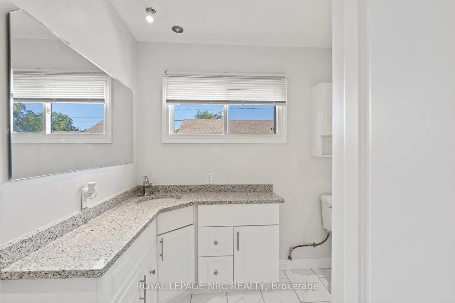
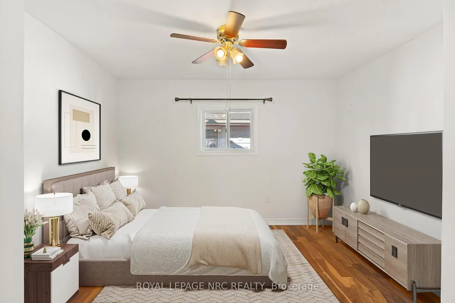
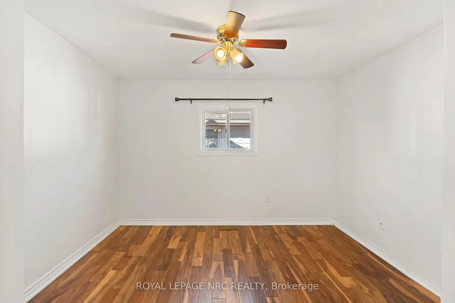
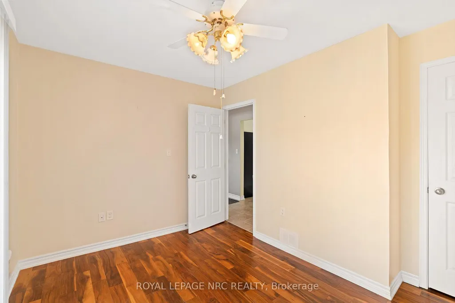
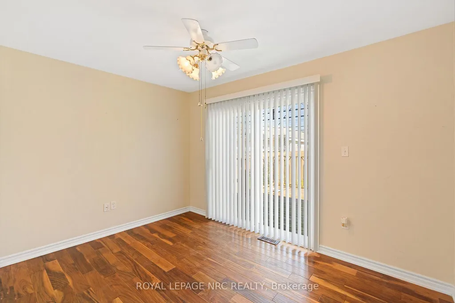
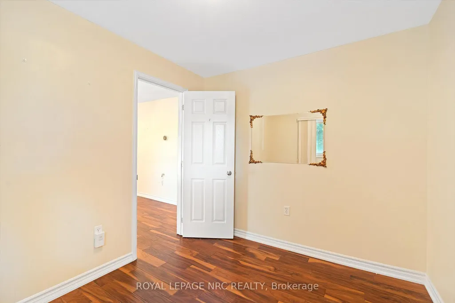
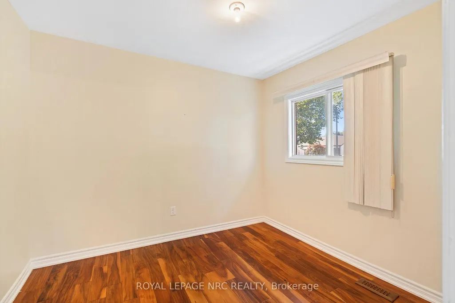
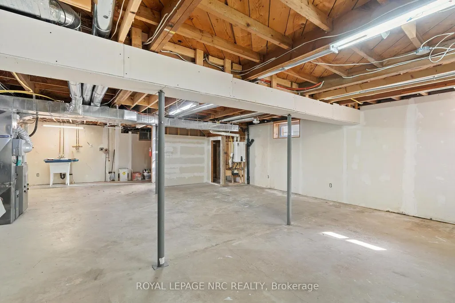
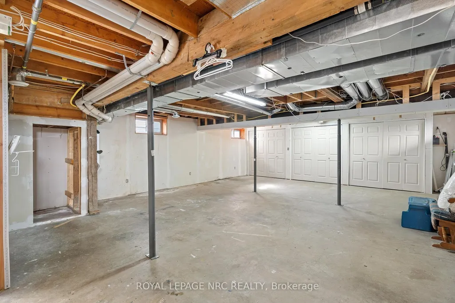
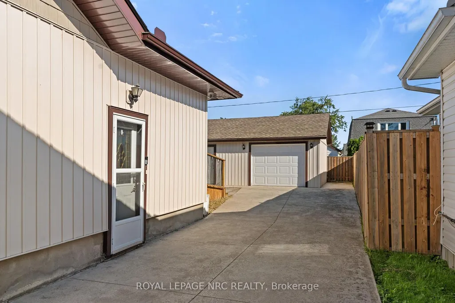
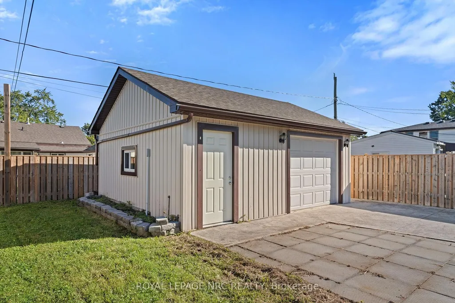
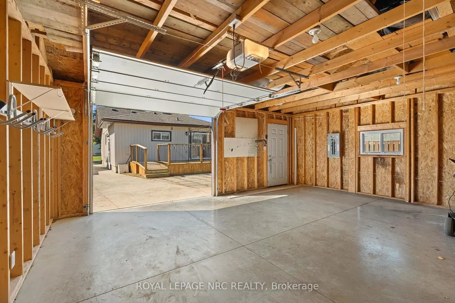
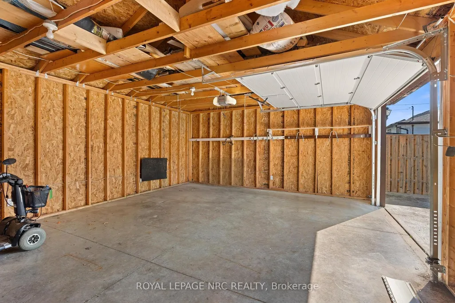
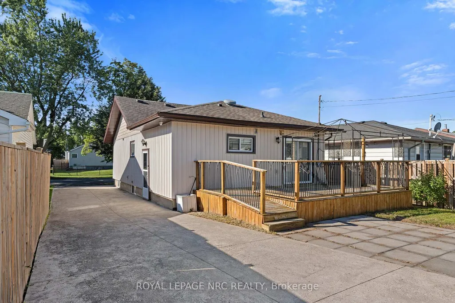
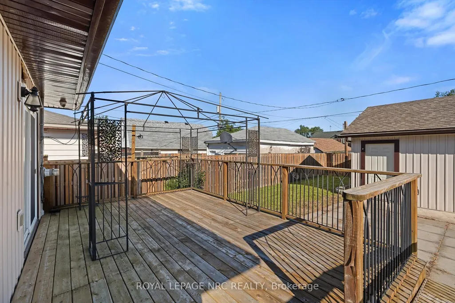
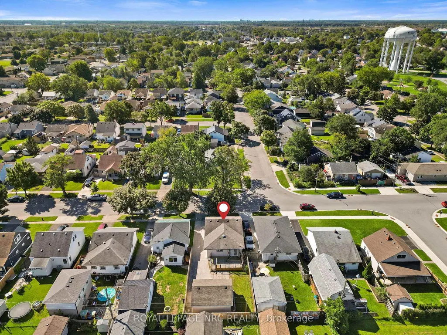
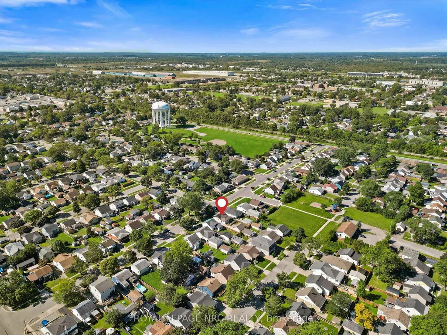
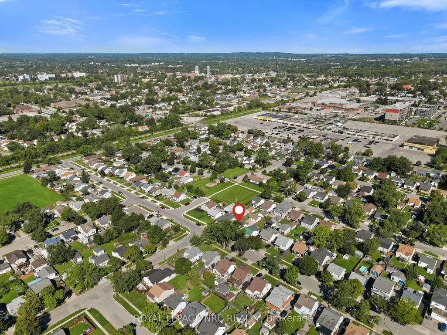
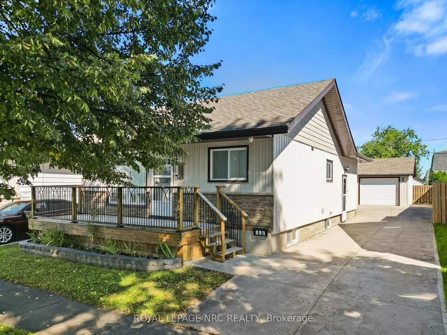
Big-ticket updates, a practical layout, and a great Welland location come together in this 3-bedroom home at 370 Dieppe Street. With many of the major exterior and mechanical components already updated, this is a property where the heavy lifting has largely been done. Major updates include a newer furnace, on-demand hot water system, garage, concrete driveway, fence, siding, roof, trough, gutter guards and much more. Inside, the functional 3-bedroom layout provides plenty of flexibility, with a spacious kitchen offering ample room for meal preparation, storage and gathering with family and friends. The home's location puts you close to a variety of everyday amenities, including shopping, grocery stores, restaurants, schools, parks and public transit. Enjoy easy access to the Welland Recreational Canal and its walking and cycling trails, as well as nearby recreational facilities and community spaces. For shopping and everyday errands, the Lincoln Street commercial corridor offers convenient access to groceries, pharmacy, restaurants and other services, while Seaway Mall provides additional shopping, dining and entertainment options. Outdoor enthusiasts will appreciate the proximity to Welland's extensive network of parks and recreational spaces, including canal-side parks and trails. With three bedrooms, a practical layout and a long list of completed updates, this home offers an excellent opportunity to get into the Welland market while enjoying the benefit of many of the big-ticket improvements already taken care of.
| Price History | |
|---|---|
| 9/10/2026 | Listed $399,999 |
General Features
| Sewer | Sewer |
|---|---|
| Cooling | Central Air |
| Roof | Asphalt Shingle |
| Architectural Style | Bungalow |
| Pool Features | None |
| Security Features | Security System |
| Construction Materials | Vinyl Siding,Brick Veneer |
| Heater Type | Forced Air |
| Parking Spaces | 3 |
| Property Subtype | Detached |
| Tax Year | 2026 |
| Lot Depth | 100.0 |
| Accessibility | Bath Grab Bars,Roll-In Shower |
| County | Niagara |
| New Construction | No |
| Property Type | Residential Freehold |
| Attached Garage | No |
| Facing Direction | North |
| Garage Y/N | Yes |
| Other Structures | Fence - Partial |
| Status | Sold Conditional |
| City | Welland |
| Senior Community Y/N | No |
| Lot Size Units | Feet |
| Property Attached Y/N | No |
| Tax Annual Amount | 3071.47 |
| Standard Status | Active Under Contract |
| Occupancy Type | Vacant |
| Legal Description | LT 145 PL 973,T/W RO625626 CITY OF WELLAND |
Interior Features
| Interior Amenities | In-Law Capability,Carpet Free,Garburator,On Demand Water Heater,Primary Bedroom - Main Floor,Auto Garage Door Remote,Water Heater Owned |
|---|---|
| Basement | Full,Partially Finished |
| Heat Source | Gas |
| Basement (Y/N) | No |
| Air Conditioning Y/N | Yes |
| Heating Y/N | Yes |
| Fireplace Y/N | No |
| Total Bedrooms | 3 |
| Elevator? | No |
| Total Baths | 1 |
| Bedrooms | 3 |
| Living Area Range | 700-1100 |
Exterior Features
| Parking Features | Private |
|---|---|
| Total Parking | 4.5 |
| Garage Type | Detached |
| Foundation Details | Concrete Block |
| Spa | No |
| Lot Size Source | MPAC |
| Waterfront Y/N | No |
| Covered Spaces | 1.5 |
Amenities
- Views
- New Construction
- Adult 55+
- Lease To Own
- No Strata Fees
- Furnished
- Primary On Main
- Air Conditioning
- Seller Finance
- Green
- Fixer Upper
- Horse
- Golf
- Fireplace
- Deck
- Garage
- Basement
- Pool
Property vs Single Family Average in L3B 4V4
Price
Taxes
Visits
 Toronto Real Estate Board (TRREB); All information deemed reliable but not guaranteed. All properties are subject to prior sale, change or withdrawal. Neither listing broker(s) or information provider(s) shall be responsible for any typographical errors, misinformation, misprints and shall be held totally harmless. Listing(s) information is provided for consumer's personal, non-commercial use and may not be used for any purpose other than to identify prospective properties consumers may be interested
 The information on this system is from sources deemed reliable, but should not be relied upon without independent verification. All data contained in the system is property of REALTORS ® Association of Hamilton-Burlington © 2018 or the originating source board/association.
 All information deemed reliable but not guaranteed. All properties are subject to prior sale, change or withdrawal. Neither listing broker(s) or information provider(s) shall be responsible for any typographical errors, misinformation, misprints and shall be held totally harmless. Listing(s) information is provided for consumer's personal, non-commercial use and may not be used for any purpose other than to identify prospective properties consumers may be interested in purchasing. The data relating
 All information deemed reliable but not guaranteed. All properties are subject to prior sale, change or withdrawal. Neither listing broker(s) or information provider(s) shall be responsible for any typographical errors, misinformation, misprints and shall be held totally harmless. Listing(s) information is provided for consumer's personal, non-commercial use and may not be used for any purpose other than to identify prospective properties consumers may be interested in purchasing. The data relating
 All information deemed reliable but not guaranteed. All properties are subject to prior sale, change or withdrawal. Neither listing broker(s) or information provider(s) shall be responsible for any typographical errors, misinformation, misprints and shall be held totally harmless. Listing(s) information is provided for consumer's personal, non-commercial use and may not be used for any purpose other than to identify prospective properties consumers may be interested in purchasing. The data relating