
Address
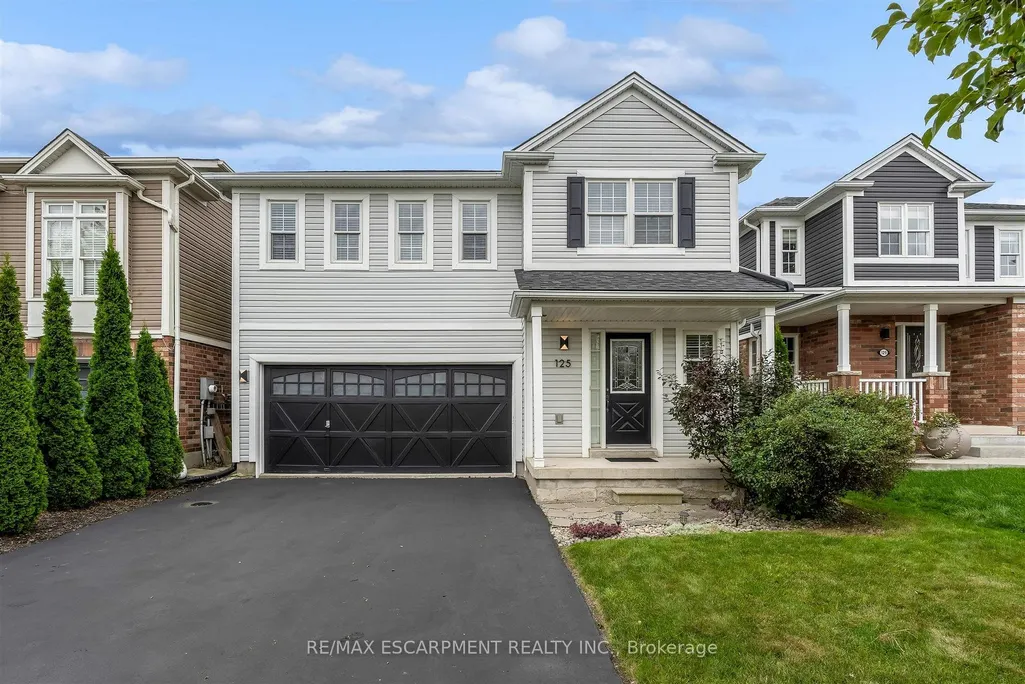
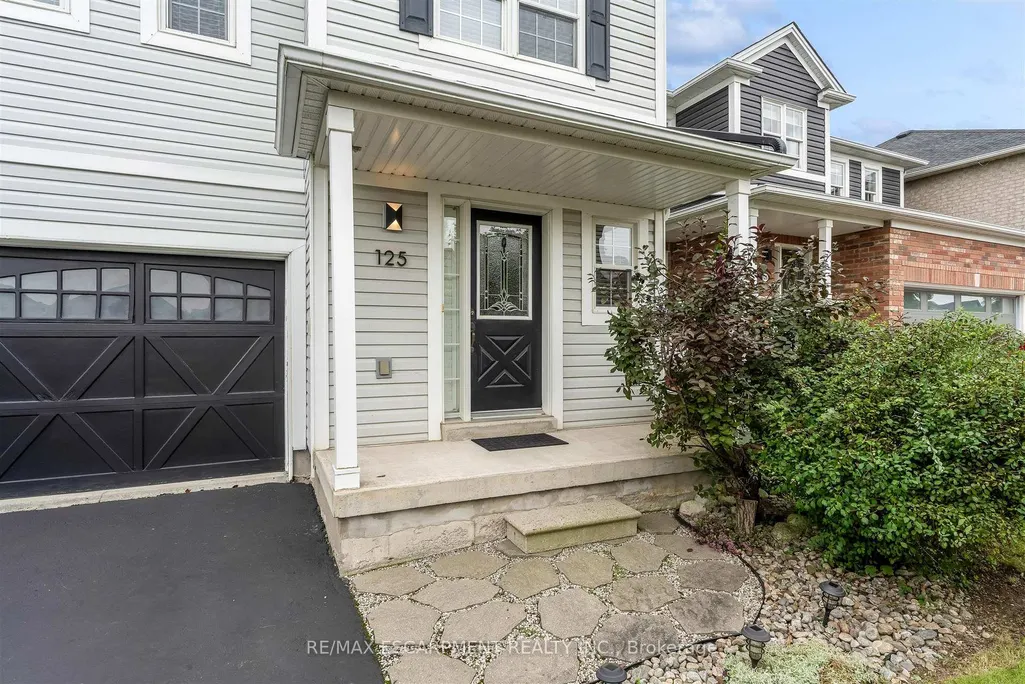
125 Voyager Pass, Hamilton, ON
Price
$ 749,900
Property Attributes
- MLS#X13748388
- TypeSingle Family
- Listing Status Sold Conditional
- CityHamilton
- AreaBinbrook
- NeighbourhoodBinbrook
- Postal CodeL0R 1C0
- Style2-Storey
- Taxes$ 5099
- Price$ 749,900
- Bedrooms3
- Full Bathrooms3
- Half Bathrooms0
- Sqr Footage1500-2000
Data Source:
Toronto Real Estate Board (TRREB)
Property Description
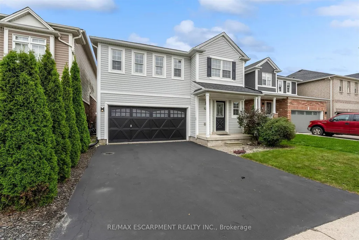
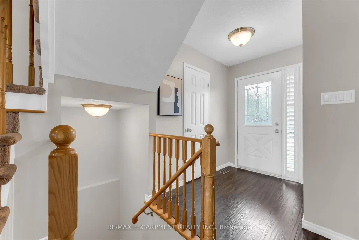
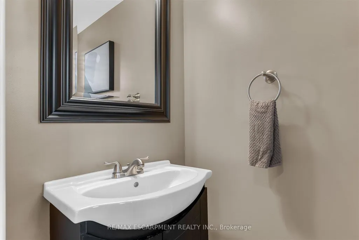
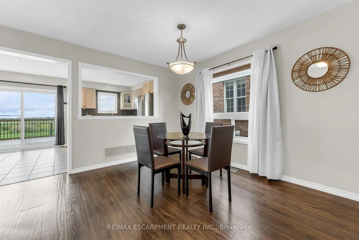
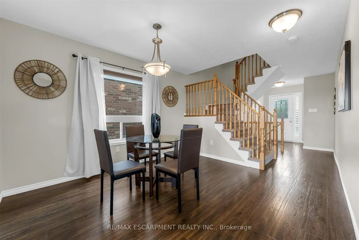
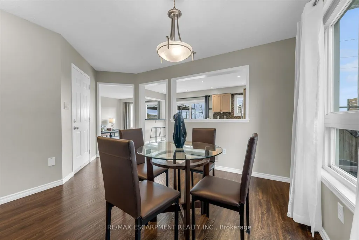
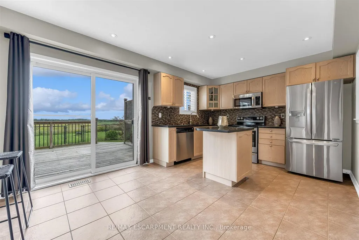
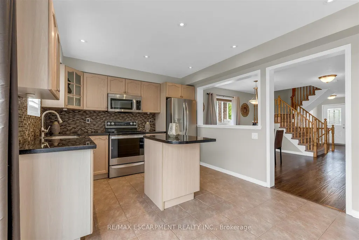
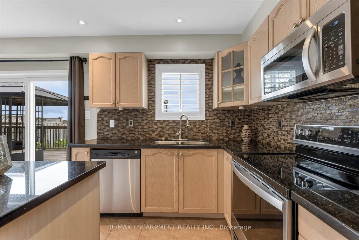
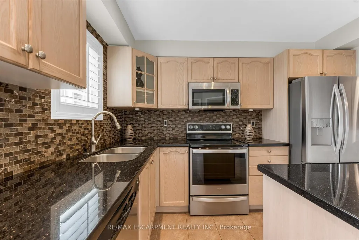
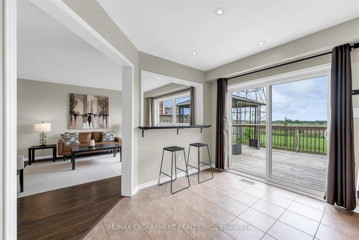
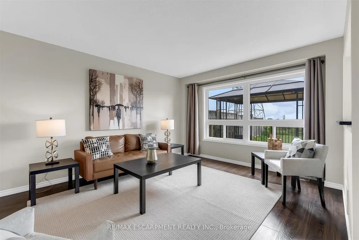
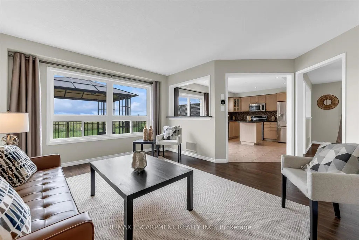
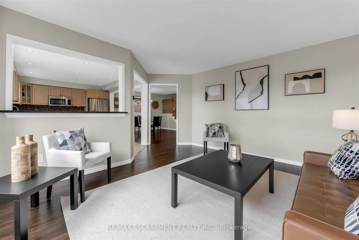
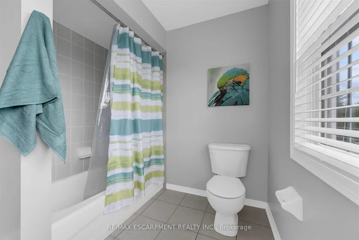
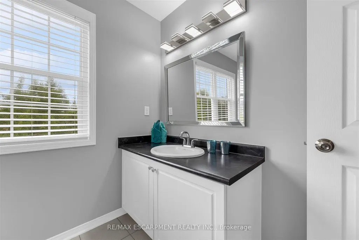
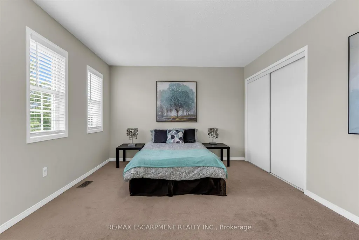
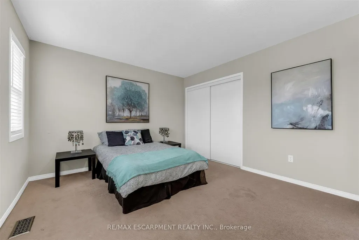
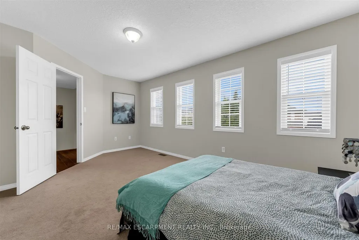
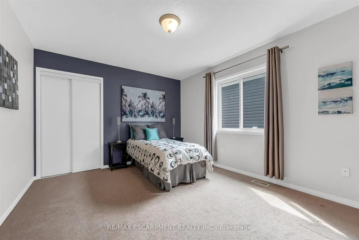
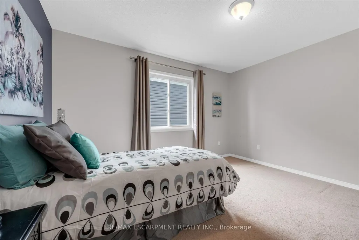
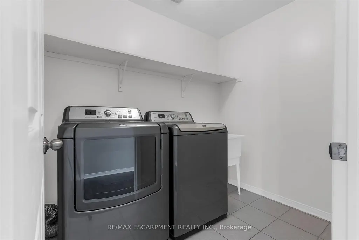
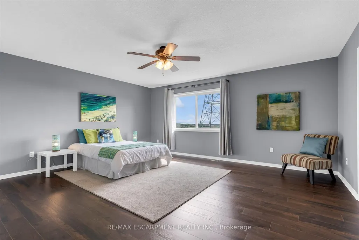
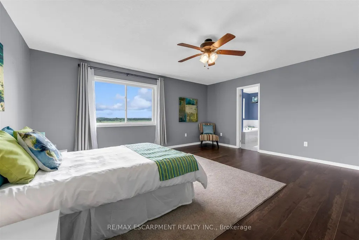
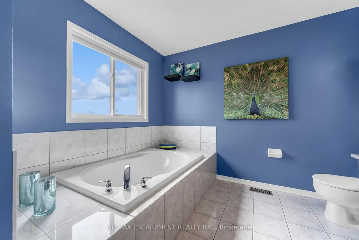
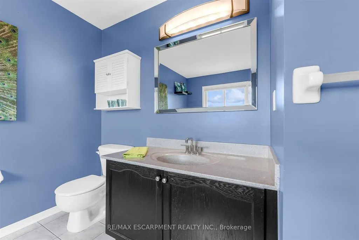
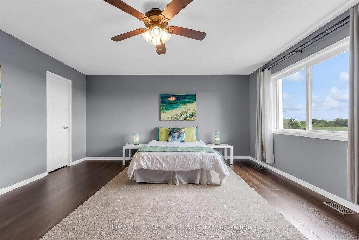
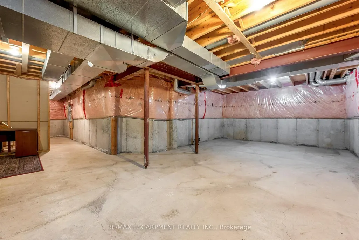
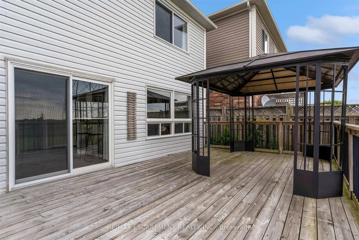
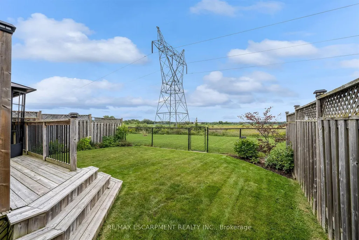
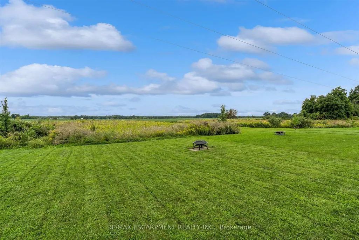
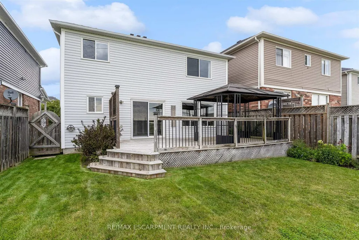
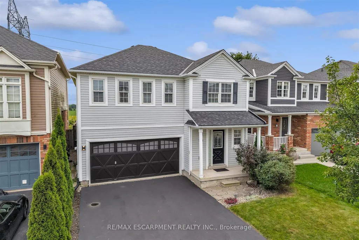
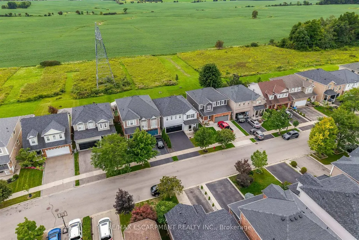
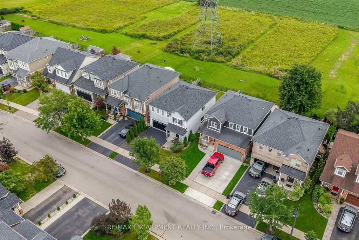
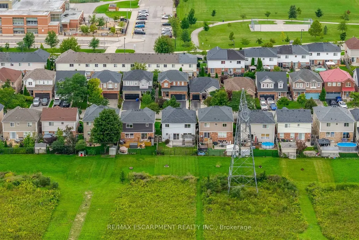
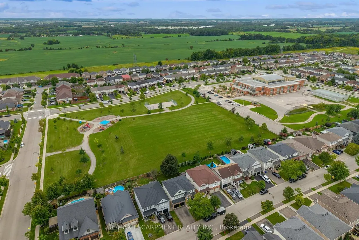
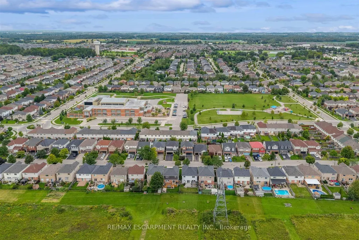
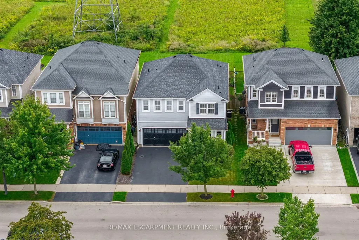
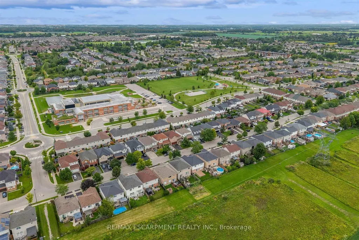
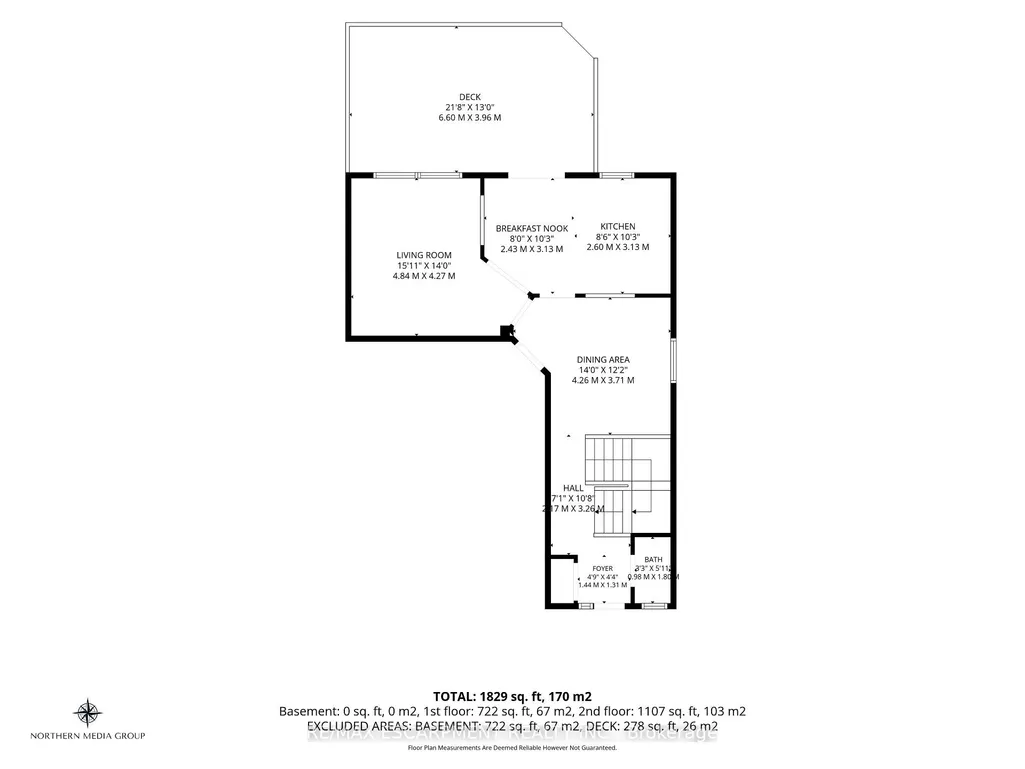
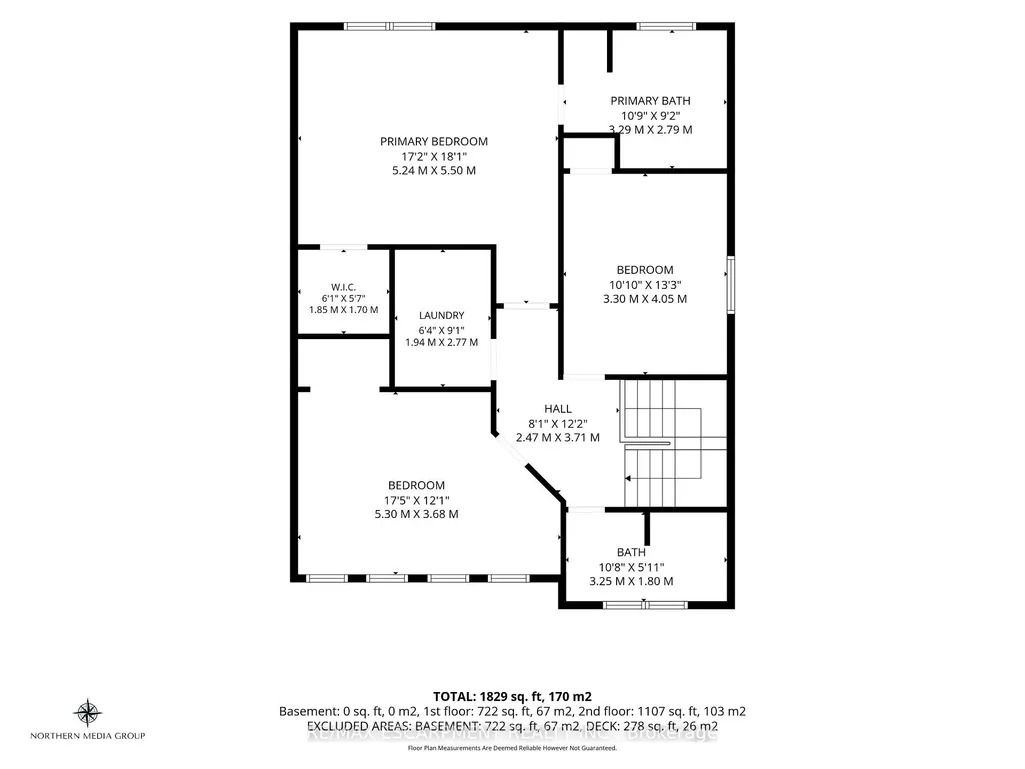
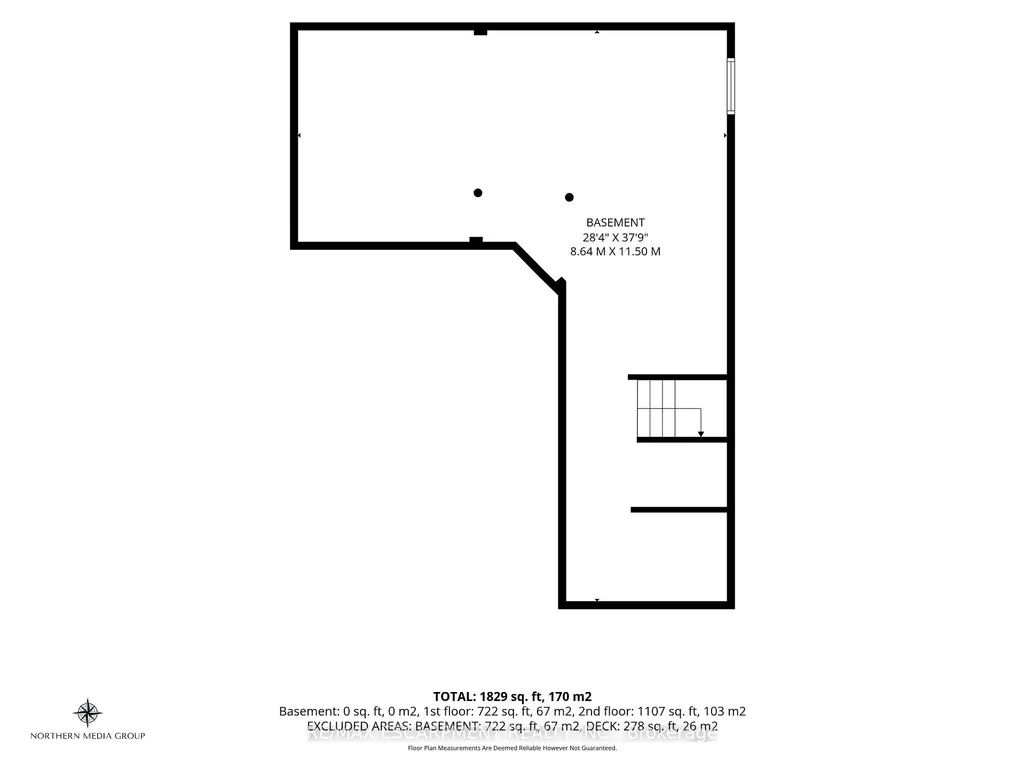
Welcome to 125 Voyager Pass in beautiful Binbrook, where a strong sense of community meets the tranquility of a country-like setting with no rear neighbours, backing onto scenic, lush fields. Situated in one of those neighbourhoods where friendly greetings are simply part of everyday life and neighbours look out for one another, this house offers a truly welcoming place to call home. Enjoy the country-like landscape, while still having all the convenience and low-maintenance appeal of a charming, perfectly appointed, suburban home in one of the world's friendliest neighbourhoods.The fully fenced backyard enjoys desirable southern exposure and offers a peaceful backdrop to relax and enjoy the outdoors with friends and family. Inside, the thoughtful layout features a main floor with an open, yet defined layout with formal dining area, three bedrooms upstairs, including a spacious primary retreat complete with ensuite and soaker tub. Bedroom-level laundry adds everyday convenience, while carpet-free living spaces-including all bedrooms-provide a clean, modern feel and easy maintenance throughout. A double-car garage adds valuable parking and storage. A full height, unfinished basement with bathroom rough-in awaits your family preferred finishing touches. 125 Voyager Pass combines privacy, comfort and community in a setting you'll be glad to call your own.
| Price History | |
|---|---|
| 9/5/2026 | Listed $749,900 |
General Features
| Sewer | Sewer |
|---|---|
| Cooling | Central Air |
| Roof | Asphalt Shingle |
| Architectural Style | 2-Storey |
| Pool Features | None |
| Construction Materials | Vinyl Siding,Shingle |
| Heater Type | Forced Air |
| Parking Spaces | 2 |
| Property Subtype | Detached |
| Tax Year | 2026 |
| Lot Depth | 91.03 |
| County | Hamilton |
| New Construction | No |
| Property Type | Residential Freehold |
| Attached Garage | No |
| Facing Direction | South |
| Garage Y/N | Yes |
| Status | Sold Conditional |
| City | Hamilton |
| Senior Community Y/N | No |
| Lot Size Units | Feet |
| Property Attached Y/N | No |
| Tax Annual Amount | 5099.0 |
| Standard Status | Active Under Contract |
| Occupancy Type | Vacant |
| Tax Assessed Value | 409000 |
| Legal Description | LOT 10,PLAN 62M1061,S/T EASEMENT IN GROSS OVER LOT 10 PLAN 62M1061 AS IN WE397814; S/T EASEMENT FOR ENTRY AS IN WE487150; CITY OF HAMILTON |
Interior Features
| Interior Amenities | Auto Garage Door Remote,Sump Pump,Rough-In Bath |
|---|---|
| Basement | Full,Unfinished |
| Heat Source | Gas |
| Basement (Y/N) | No |
| Air Conditioning Y/N | Yes |
| Heating Y/N | Yes |
| Fireplace Y/N | No |
| Total Bedrooms | 3 |
| Elevator? | No |
| Total Baths | 3 |
| Bedrooms | 3 |
| Living Area Range | 1500-2000 |
Exterior Features
| Exterior Amenities | Deck,Landscaped,Porch |
|---|---|
| Parking Features | Private Double |
| Total Parking | 4.0 |
| Garage Type | Attached |
| Foundation Details | Poured Concrete |
| Spa | No |
| Lot Size Source | MPAC |
| Waterfront Y/N | No |
| Covered Spaces | 2.0 |
Amenities
- Views
- New Construction
- Adult 55+
- Lease To Own
- No Strata Fees
- Furnished
- Primary On Main
- Air Conditioning
- Seller Finance
- Green
- Fixer Upper
- Horse
- Golf
- Fireplace
- Deck
- Garage
- Basement
- Pool
Property vs Single Family Average in L0R 1C0
Price
Taxes
Visits
 Toronto Real Estate Board (TRREB); All information deemed reliable but not guaranteed. All properties are subject to prior sale, change or withdrawal. Neither listing broker(s) or information provider(s) shall be responsible for any typographical errors, misinformation, misprints and shall be held totally harmless. Listing(s) information is provided for consumer's personal, non-commercial use and may not be used for any purpose other than to identify prospective properties consumers may be interested
 The information on this system is from sources deemed reliable, but should not be relied upon without independent verification. All data contained in the system is property of REALTORS ® Association of Hamilton-Burlington © 2018 or the originating source board/association.
 All information deemed reliable but not guaranteed. All properties are subject to prior sale, change or withdrawal. Neither listing broker(s) or information provider(s) shall be responsible for any typographical errors, misinformation, misprints and shall be held totally harmless. Listing(s) information is provided for consumer's personal, non-commercial use and may not be used for any purpose other than to identify prospective properties consumers may be interested in purchasing. The data relating
 All information deemed reliable but not guaranteed. All properties are subject to prior sale, change or withdrawal. Neither listing broker(s) or information provider(s) shall be responsible for any typographical errors, misinformation, misprints and shall be held totally harmless. Listing(s) information is provided for consumer's personal, non-commercial use and may not be used for any purpose other than to identify prospective properties consumers may be interested in purchasing. The data relating
 All information deemed reliable but not guaranteed. All properties are subject to prior sale, change or withdrawal. Neither listing broker(s) or information provider(s) shall be responsible for any typographical errors, misinformation, misprints and shall be held totally harmless. Listing(s) information is provided for consumer's personal, non-commercial use and may not be used for any purpose other than to identify prospective properties consumers may be interested in purchasing. The data relating