
Just Listed







Address
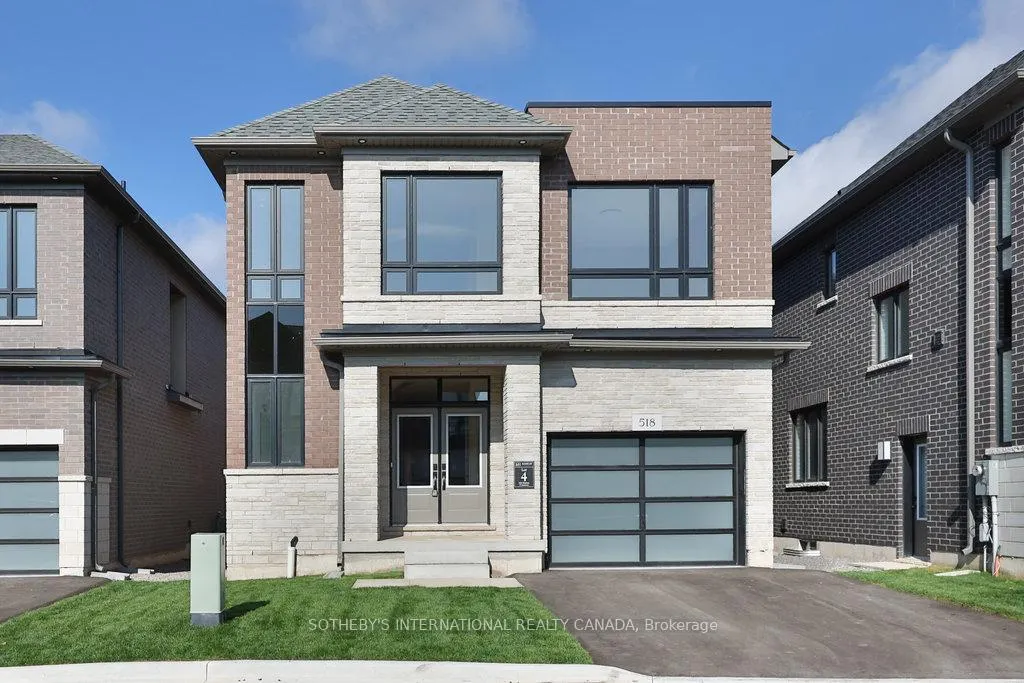
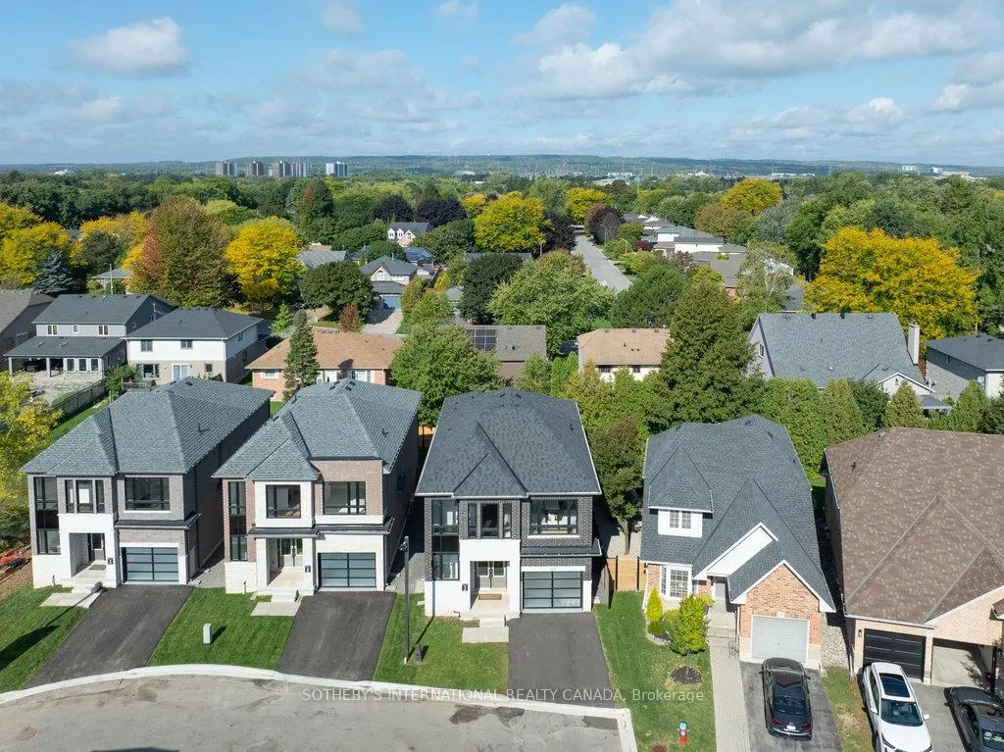
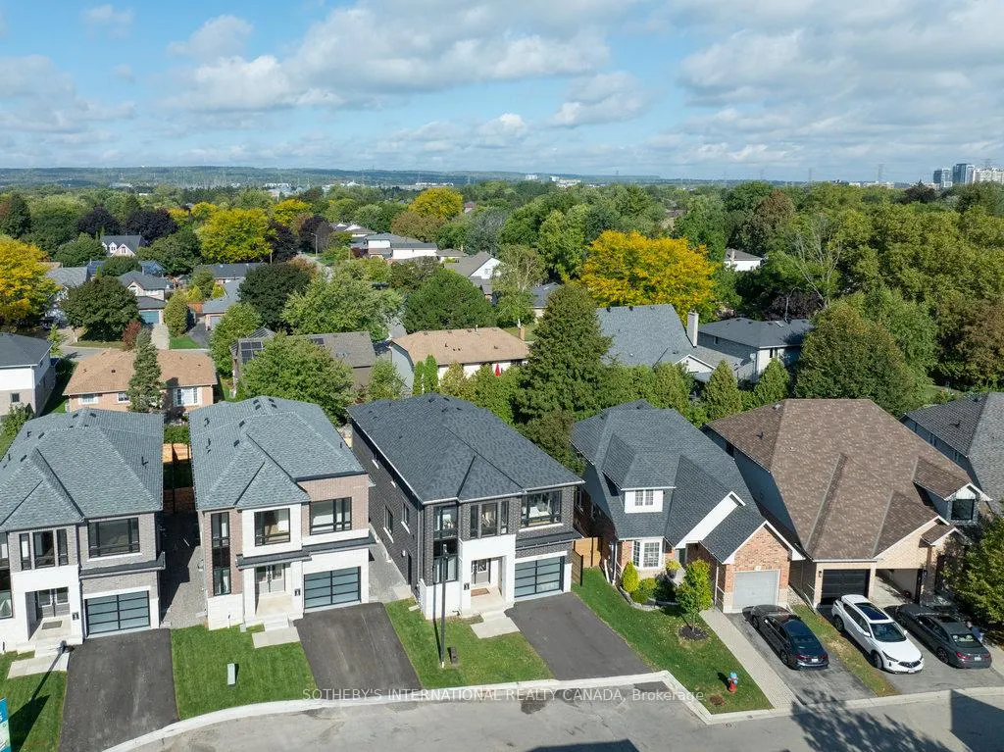
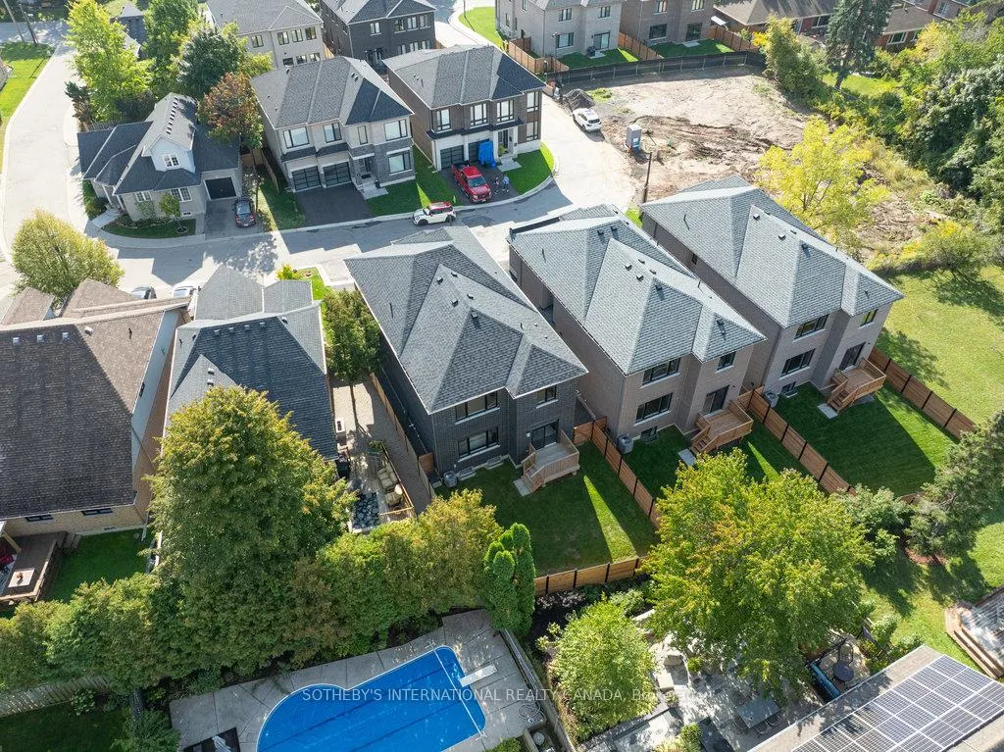
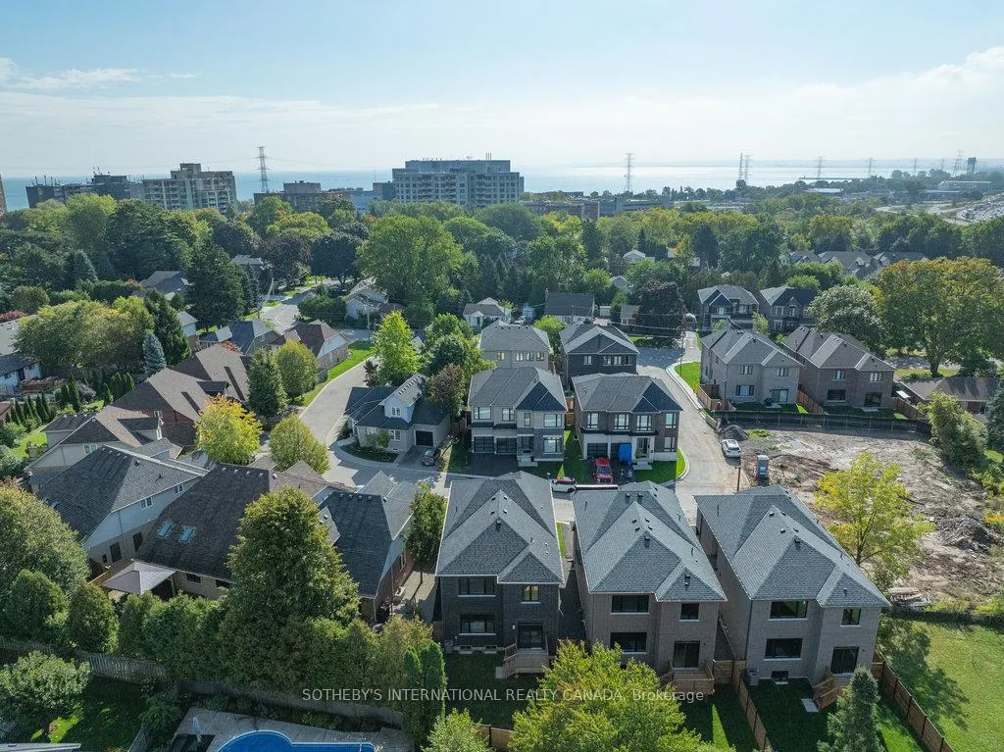
518 Markay Common, Burlington, ON
Price
$ 1,612,389
Property Attributes
- MLS#W13821108
- TypeSingle Family
- Listing Status New
- CityBurlington
- AreaBrant
- NeighbourhoodBrant
- Postal CodeL7S 0A6
- Style2-Storey
- Price$ 1,612,389
- Bedrooms5
- Full Bathrooms4
- Half Bathrooms0
- Sqr Footage2500-3000
- Lot Size0.25 Acres
Data Source:
Toronto Real Estate Board (TRREB)
Property Description
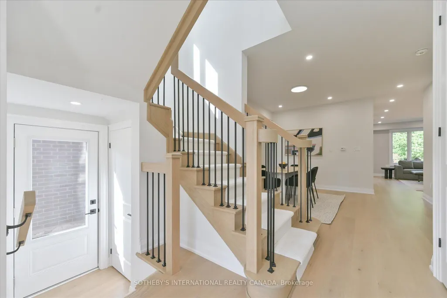
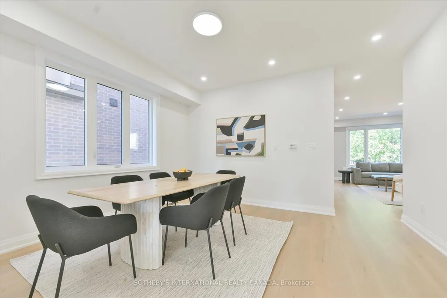
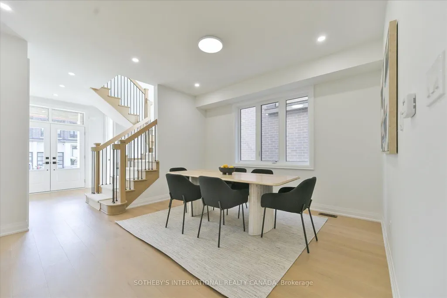
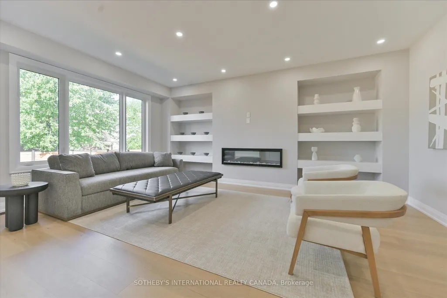
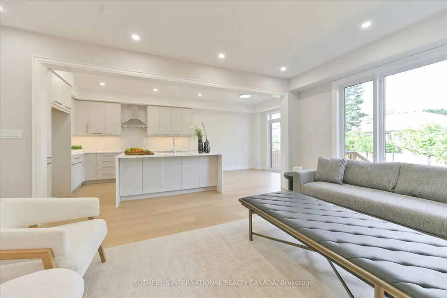
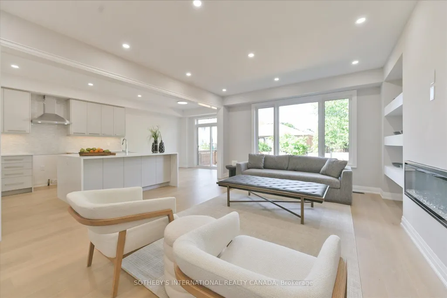
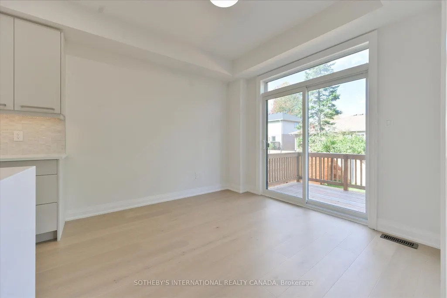
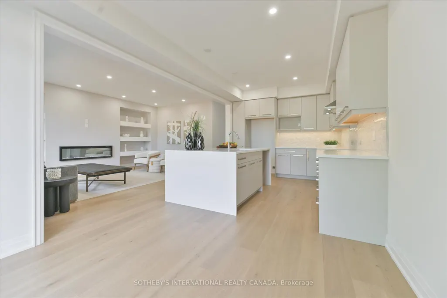
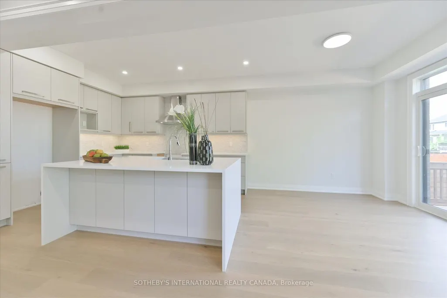
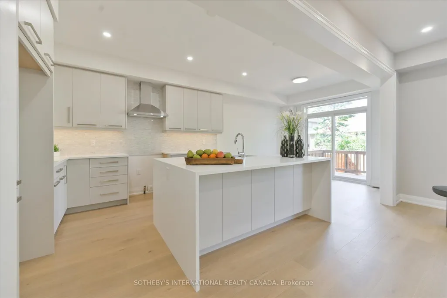
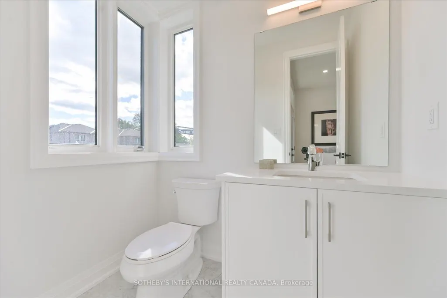
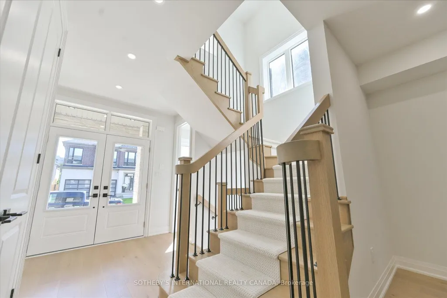
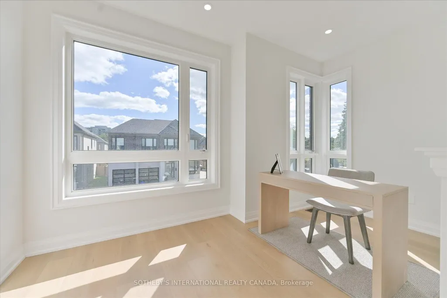
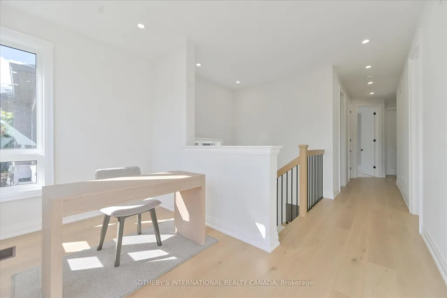
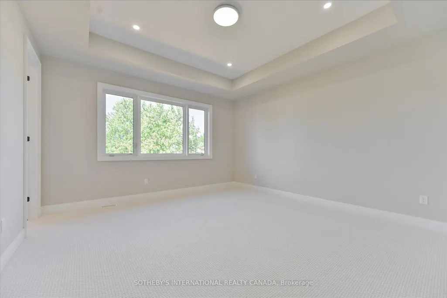
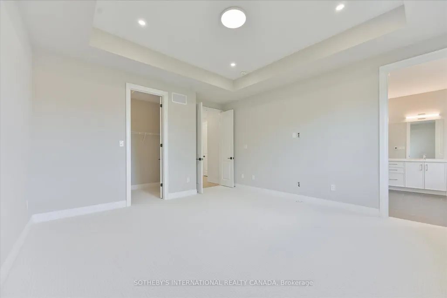
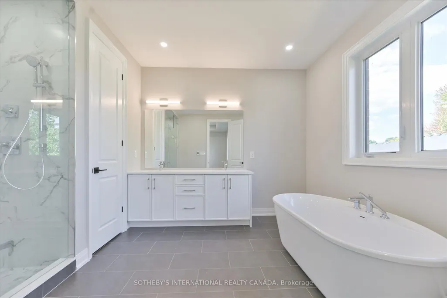
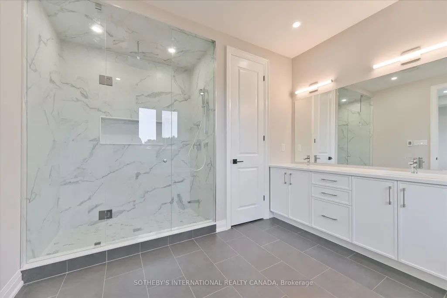
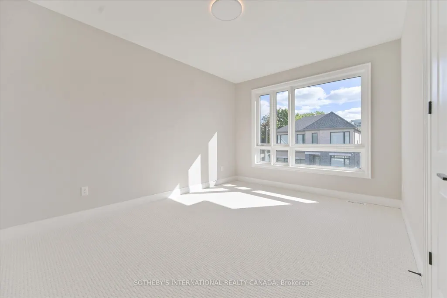
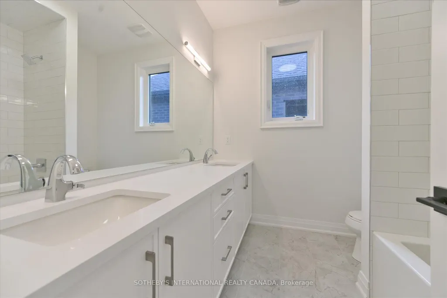
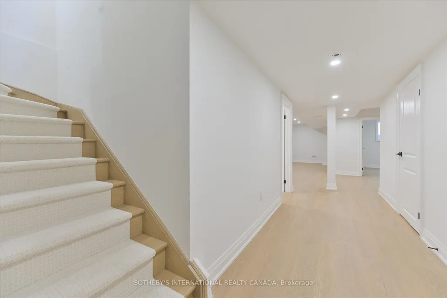
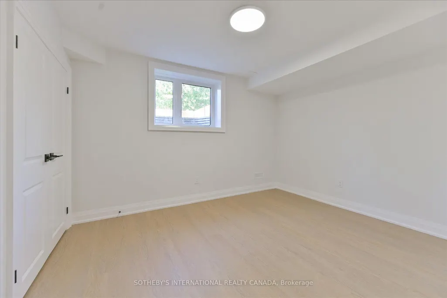
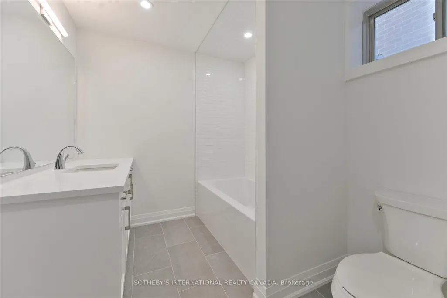
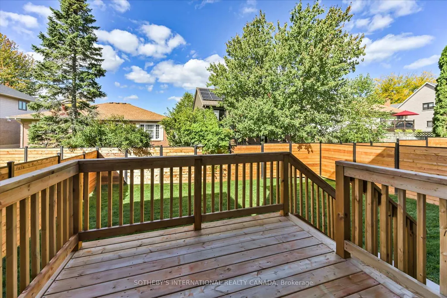
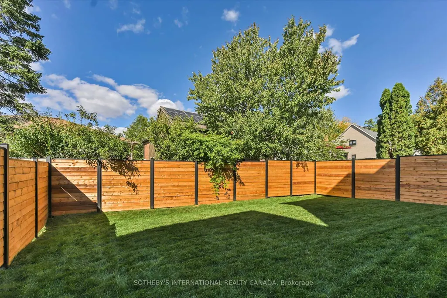
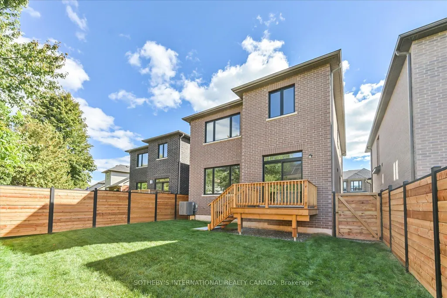
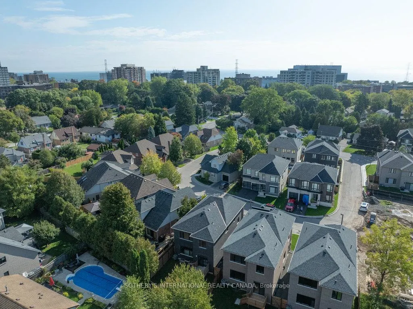
Discover refined lakeside living in the brand-new, custom-built Bateman Model at Bellview by the Lake. Offering approximately 2,535 sq. ft. above grade plus a 720 sq. ft. finished lower level, this thoughtfully designed home features 9-foot smooth ceilings on both the main and second floors, heightened interior doors, hardwood flooring, and oak staircases with wrought-iron pickets. The gourmet kitchen is beautifully appointed with quartz countertops, while spa-inspired bathrooms and elevated finishes add luxury throughout. The fully finished lower level expands the home's versatility with a spacious recreation room, full bathroom, and an additional room ideal for a guest suite, home office, or in-law accommodations. Built by Markay Homes, Bellview by the Lake is an exclusive enclave of custom residences situated on a private road, just steps from the waterfront, scenic trails, and Joseph Brant Hospital. This is a rare opportunity to own a beautifully crafted new home and experience the very best of lakeside living in South Burlington.
| Price History | |
|---|---|
| 9/23/2026 | Listed $1,612,389 |
General Features
| Sewer | Sewer |
|---|---|
| Cooling | Central Air |
| Roof | Asphalt Shingle |
| Architectural Style | 2-Storey |
| Pool Features | None |
| Construction Materials | Brick,Stone |
| Heater Type | Forced Air |
| Parking Spaces | 2 |
| Property Subtype | Detached |
| Tax Year | 2025 |
| Lot Depth | 102.0 |
| PropertyFeatures | Arts Centre,Hospital,Lake/Pond,Marina,Park,Public Transit |
| County | Halton |
| New Construction | No |
| Property Type | Residential Freehold |
| Attached Garage | No |
| Facing Direction | North |
| Garage Y/N | Yes |
| Status | New |
| City | Burlington |
| Senior Community Y/N | No |
| Lot Size Units | Feet |
| Property Attached Y/N | No |
| Tax Annual Amount | 0.0 |
| Virtual Tour | https://www.youtube.com/watch?v=hX0gUDoMAvo |
| Standard Status | Active |
| Occupancy Type | Vacant |
| Legal Description | LOT 4,PLAN 20M1238 TOGETHER WITH AN UNDIVIDED |
Interior Features
| Interior Amenities | In-Law Capability,Sump Pump |
|---|---|
| Basement | Finished,Separate Entrance |
| Fireplace Features | Electric |
| Heat Source | Gas |
| Basement (Y/N) | No |
| Air Conditioning Y/N | Yes |
| Heating Y/N | Yes |
| Fireplace Y/N | Yes |
| Total Bedrooms | 5 |
| Elevator? | No |
| Total Baths | 4 |
| Bedrooms | 4+1 |
| Living Area Range | 2500-3000 |
Exterior Features
| Parking Features | Private |
|---|---|
| Total Parking | 3.0 |
| Garage Type | Built-In |
| Foundation Details | Poured Concrete |
| Spa | No |
| Waterfront Y/N | No |
| Covered Spaces | 1.0 |
Amenities
- Views
- New Construction
- Adult 55+
- Lease To Own
- No Strata Fees
- Furnished
- Primary On Main
- Air Conditioning
- Seller Finance
- Green
- Fixer Upper
- Horse
- Golf
- Fireplace
- Deck
- Garage
- Basement
- Pool
Property vs Single Family Average in L7S 0A6
Price
Visits
 Toronto Real Estate Board (TRREB); All information deemed reliable but not guaranteed. All properties are subject to prior sale, change or withdrawal. Neither listing broker(s) or information provider(s) shall be responsible for any typographical errors, misinformation, misprints and shall be held totally harmless. Listing(s) information is provided for consumer's personal, non-commercial use and may not be used for any purpose other than to identify prospective properties consumers may be interested
 The information on this system is from sources deemed reliable, but should not be relied upon without independent verification. All data contained in the system is property of REALTORS ® Association of Hamilton-Burlington © 2018 or the originating source board/association.
 All information deemed reliable but not guaranteed. All properties are subject to prior sale, change or withdrawal. Neither listing broker(s) or information provider(s) shall be responsible for any typographical errors, misinformation, misprints and shall be held totally harmless. Listing(s) information is provided for consumer's personal, non-commercial use and may not be used for any purpose other than to identify prospective properties consumers may be interested in purchasing. The data relating
 All information deemed reliable but not guaranteed. All properties are subject to prior sale, change or withdrawal. Neither listing broker(s) or information provider(s) shall be responsible for any typographical errors, misinformation, misprints and shall be held totally harmless. Listing(s) information is provided for consumer's personal, non-commercial use and may not be used for any purpose other than to identify prospective properties consumers may be interested in purchasing. The data relating
 All information deemed reliable but not guaranteed. All properties are subject to prior sale, change or withdrawal. Neither listing broker(s) or information provider(s) shall be responsible for any typographical errors, misinformation, misprints and shall be held totally harmless. Listing(s) information is provided for consumer's personal, non-commercial use and may not be used for any purpose other than to identify prospective properties consumers may be interested in purchasing. The data relating