












Address
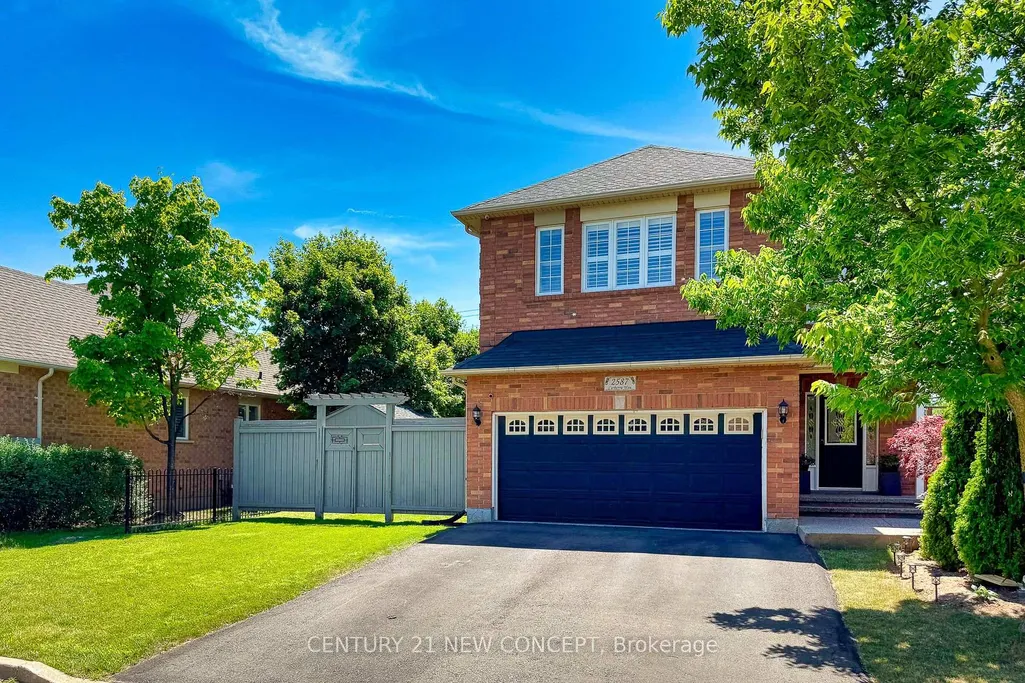
2587 Carberry Way, Oakville, ON
Price
$ 1,488,888
Property Attributes
- MLS#W13748948
- TypeSingle Family
- Listing Status New
- CityOakville
- Area1019 - WM Westmount
- Neighbourhood1019 - WM Westmount
- Postal CodeL6M 4R8
- Style2-Storey
- Taxes$ 6697
- Price$ 1,488,888
- Bedrooms4
- Full Bathrooms4
- Half Bathrooms0
- Sqr Footage2000-2500
Data Source:
Toronto Real Estate Board (TRREB)
Property Description
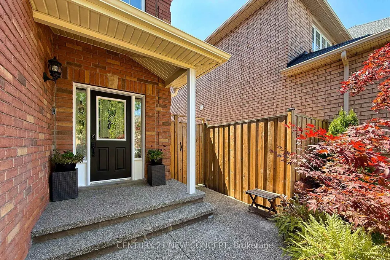
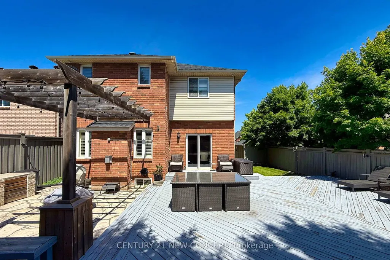
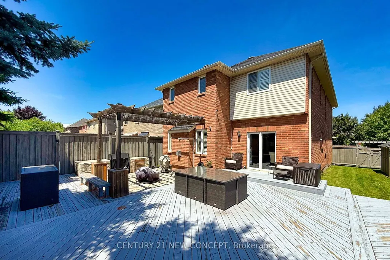
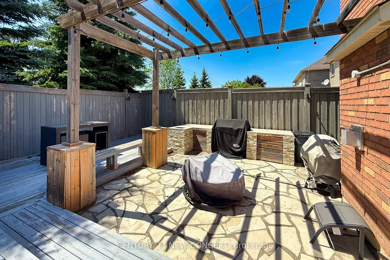
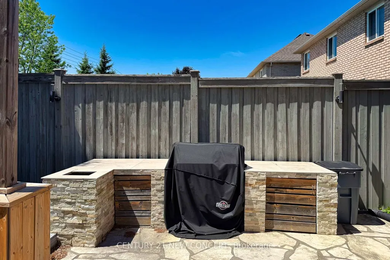
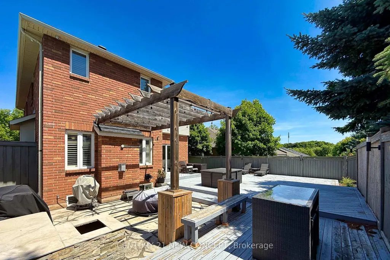
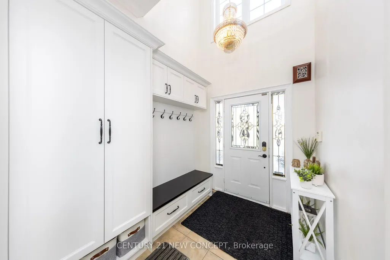
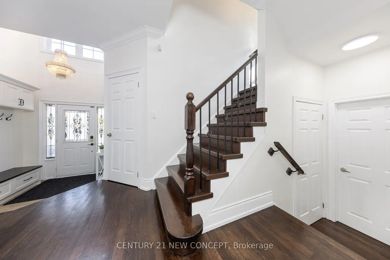
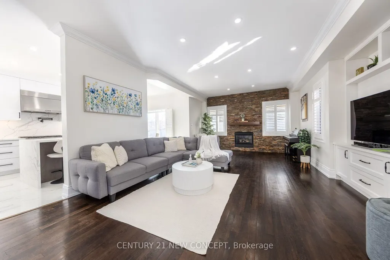
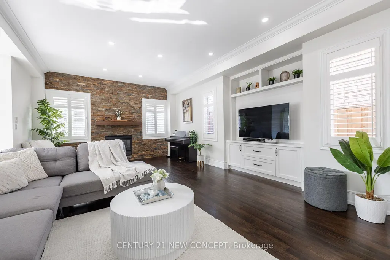
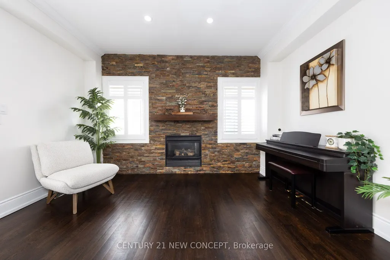
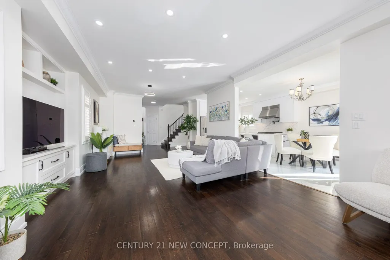
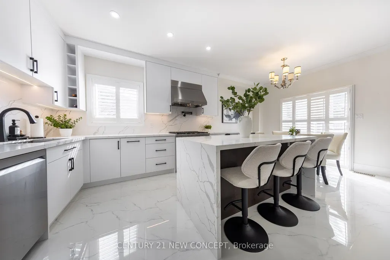
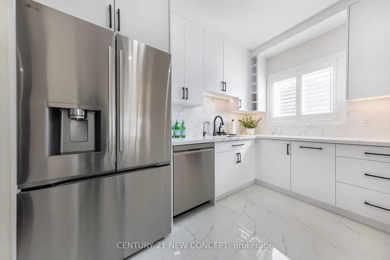
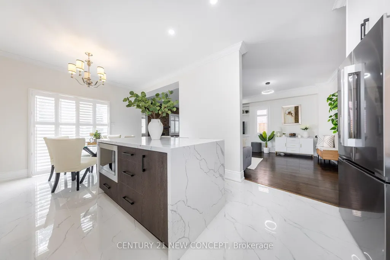
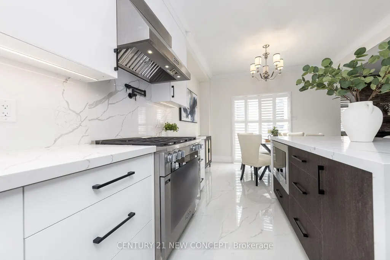
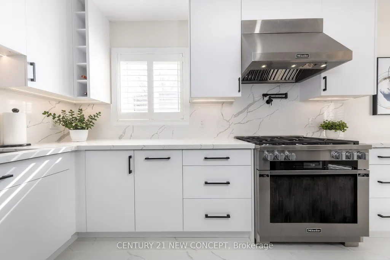
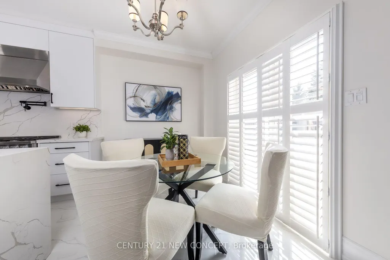
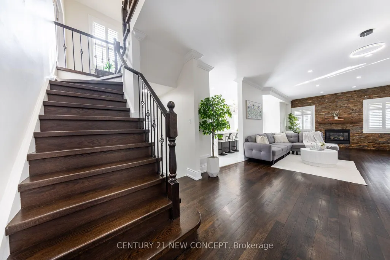
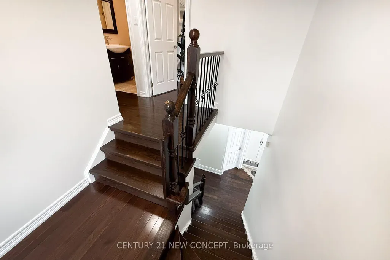
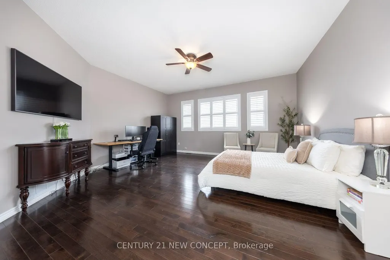
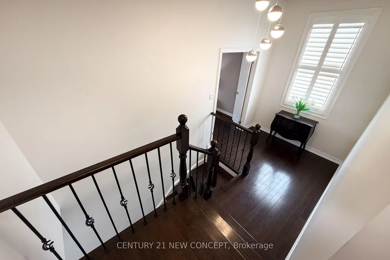
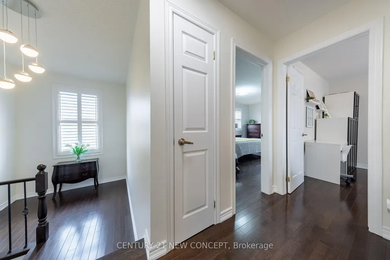
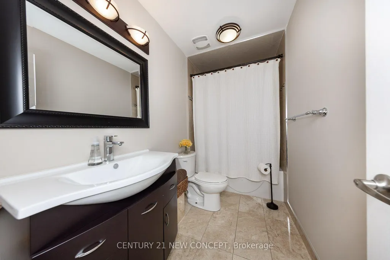
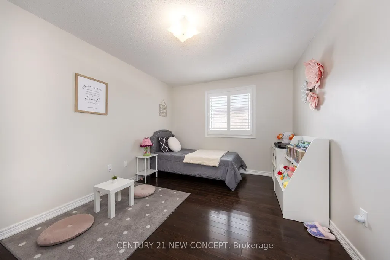
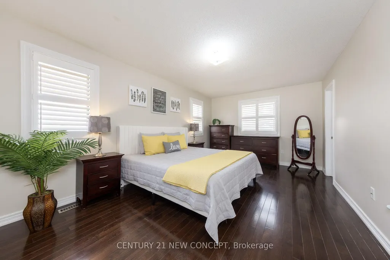
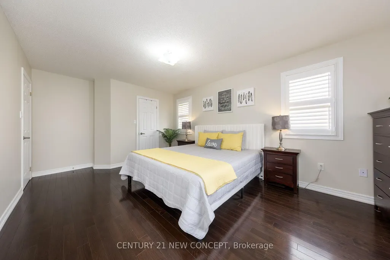
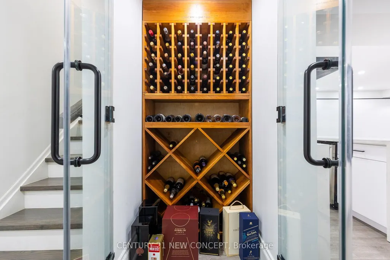
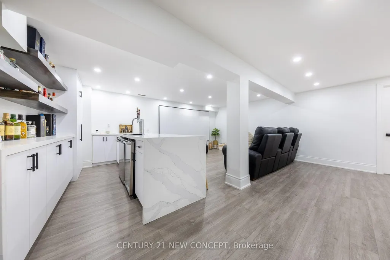
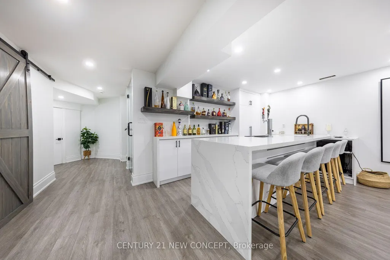
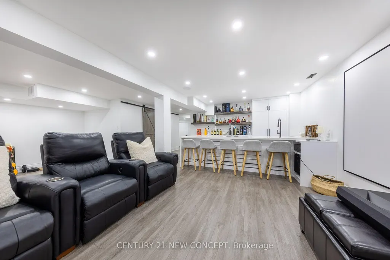
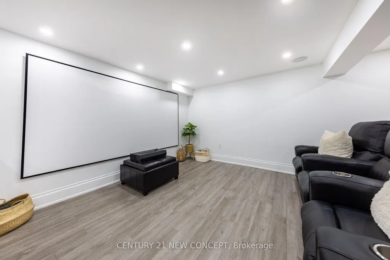
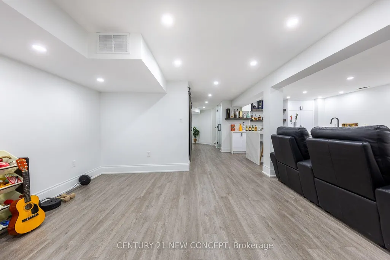
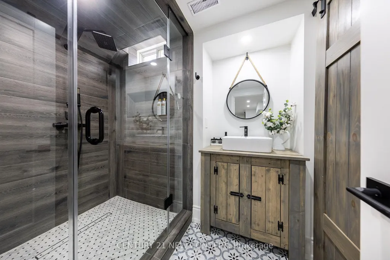
Welcome to this well maintained detached home nestled on a tranquil, family-friendly street in Oakville's desirable West Oak Trails community. Offering over 3,200 sq. ft. of total living space, this residence seamlessly blends modern design with functional living, making it ideal for families seeking comfort and convenience. Bright and airy living & dining areas featuring hardwood floors and California shutters. The newly completed basement boasts a large bar, wine storage, lots storage and shelving. With home theatre and surround sound, recliners and barn doors - this space is the perfect oasis for family movie nights. Garage completed by Garage Living with cabinetry system, polyaspartic floor coating and custom slat wall panels with hooks and shelves. This well-loved home has been renovated from top to bottom. The backyard offers outdoor enthusiast and entertainer's dream! 3 Level deck with built in BBQ, pergola and even more outdoor space. Backyard shed provides extra space for tools and equipment. Minutes from school, hospital, highways, parks and scenic trails, this cherished home eagerly awaits its next family. Don't miss the opportunity to make it yours!
| Price History | |
|---|---|
| 9/5/2026 | Listed $1,488,888 |
General Features
| Sewer | Sewer |
|---|---|
| Cooling | Central Air |
| Roof | Shingles |
| Architectural Style | 2-Storey |
| Pool Features | None |
| Security Features | Alarm System,Carbon Monoxide Detectors,Monitored,Smoke Detector |
| Construction Materials | Brick,Vinyl Siding |
| Heater Type | Forced Air |
| Parking Spaces | 4 |
| Property Subtype | Detached |
| Tax Year | 2026 |
| Lot Depth | 98.43 |
| PropertyFeatures | Campground,Greenbelt/Conservation,Hospital,Library,Park,Rec./Commun.Centre |
| County | Halton |
| New Construction | No |
| Property Type | Residential Freehold |
| Attached Garage | No |
| Facing Direction | East |
| Garage Y/N | Yes |
| Other Structures | Fence - Full,Shed |
| Status | New |
| City | Oakville |
| Senior Community Y/N | No |
| Lot Size Units | Feet |
| Property Attached Y/N | No |
| Tax Annual Amount | 6697.4 |
| Virtual Tour | https://www.photographyh.com/mls/f934/ |
| Standard Status | Active |
| Occupancy Type | Owner |
| Legal Description | PT BLK 410,PL 20M805,PART 13,20R14554: Oakville T/W ROW 76926 OVERPTS 6 TO 9,20R13607. |
Interior Features
| Interior Amenities | Garburator,On Demand Water Heater,Storage,Water Softener,Water Treatment |
|---|---|
| Basement | Finished |
| Heat Source | Gas |
| Basement (Y/N) | No |
| Air Conditioning Y/N | Yes |
| Heating Y/N | Yes |
| Fireplace Y/N | Yes |
| Total Bedrooms | 4 |
| Elevator? | No |
| Total Baths | 4 |
| Bedrooms | 4 |
| Living Area Range | 2000-2500 |
Exterior Features
| Exterior Amenities | Built-In-BBQ,Landscape Lighting,Lawn Sprinkler System,Privacy |
|---|---|
| Parking Features | Private Double |
| Total Parking | 6.0 |
| Garage Type | Attached |
| Foundation Details | Concrete |
| Spa | No |
| Waterfront Y/N | No |
| Covered Spaces | 2.0 |
Amenities
- Views
- New Construction
- Adult 55+
- Lease To Own
- No Strata Fees
- Furnished
- Primary On Main
- Air Conditioning
- Seller Finance
- Green
- Fixer Upper
- Horse
- Golf
- Fireplace
- Deck
- Garage
- Basement
- Pool
Property vs Single Family Average in L6M 4R8
Price
Taxes
Visits
 Toronto Real Estate Board (TRREB); All information deemed reliable but not guaranteed. All properties are subject to prior sale, change or withdrawal. Neither listing broker(s) or information provider(s) shall be responsible for any typographical errors, misinformation, misprints and shall be held totally harmless. Listing(s) information is provided for consumer's personal, non-commercial use and may not be used for any purpose other than to identify prospective properties consumers may be interested
 The information on this system is from sources deemed reliable, but should not be relied upon without independent verification. All data contained in the system is property of REALTORS ® Association of Hamilton-Burlington © 2018 or the originating source board/association.
 All information deemed reliable but not guaranteed. All properties are subject to prior sale, change or withdrawal. Neither listing broker(s) or information provider(s) shall be responsible for any typographical errors, misinformation, misprints and shall be held totally harmless. Listing(s) information is provided for consumer's personal, non-commercial use and may not be used for any purpose other than to identify prospective properties consumers may be interested in purchasing. The data relating
 All information deemed reliable but not guaranteed. All properties are subject to prior sale, change or withdrawal. Neither listing broker(s) or information provider(s) shall be responsible for any typographical errors, misinformation, misprints and shall be held totally harmless. Listing(s) information is provided for consumer's personal, non-commercial use and may not be used for any purpose other than to identify prospective properties consumers may be interested in purchasing. The data relating
 All information deemed reliable but not guaranteed. All properties are subject to prior sale, change or withdrawal. Neither listing broker(s) or information provider(s) shall be responsible for any typographical errors, misinformation, misprints and shall be held totally harmless. Listing(s) information is provided for consumer's personal, non-commercial use and may not be used for any purpose other than to identify prospective properties consumers may be interested in purchasing. The data relating