










Address
305 Main Street, Cambridge, ON
Price
$ 839,900
Property Attributes
- MLS#40759838
- TypeSingle Family
- Listing Status Active
- CityCambridge
- AreaGalt East
- Neighbourhood21 - Glenview - Lincoln - Oak
- Postal CodeN1R 1Y2
- Style1.5 Storey
- Year Built1947
- Taxes$ 4786
- Price$ 839,900
- Bedrooms4
- Full Bathrooms2
- Half Bathrooms0
- Sqr Footage2229
Data Source:
REALTORS® Association of Hamilton-Burlington (RAOHB)
Property Description
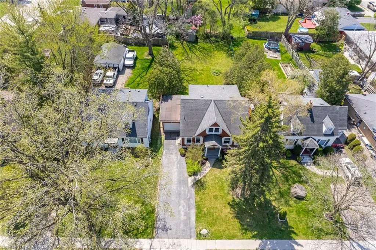
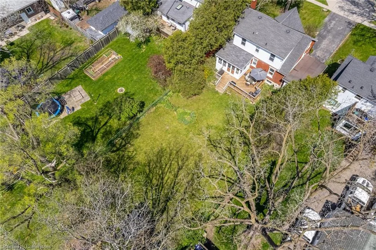
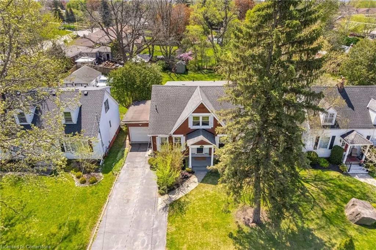
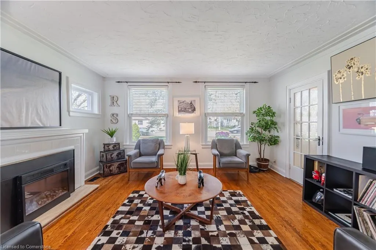
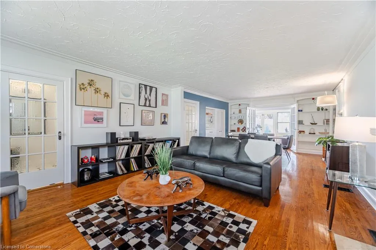
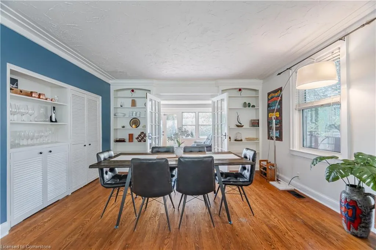
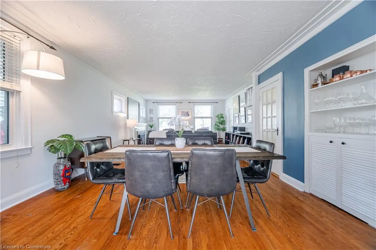
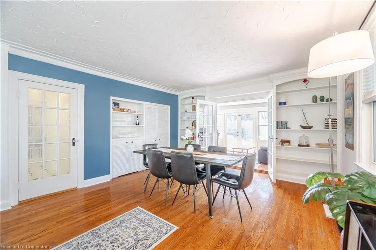
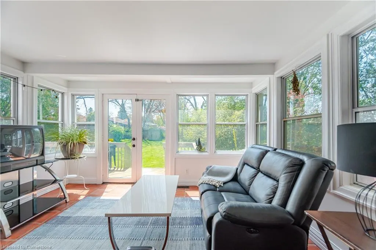
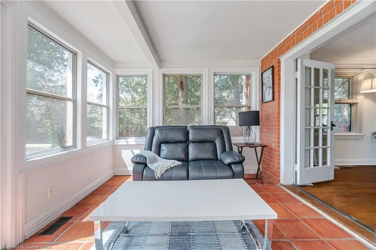
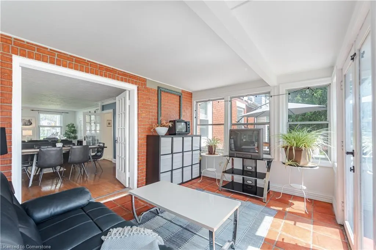
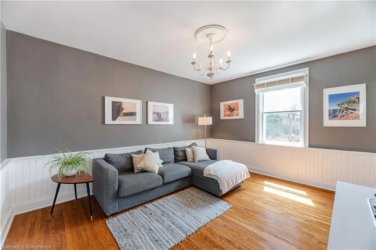
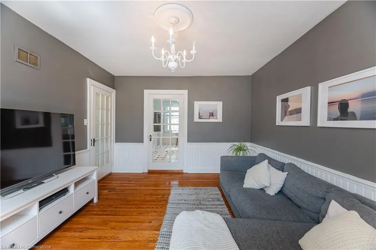
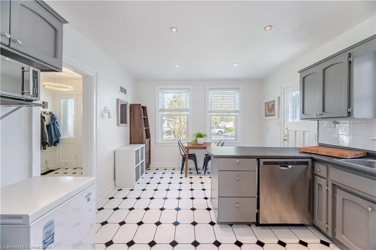
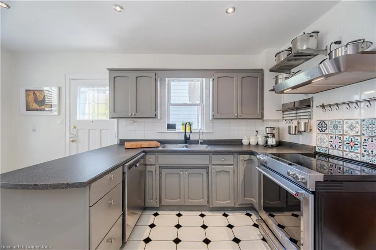
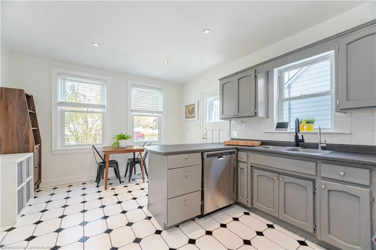
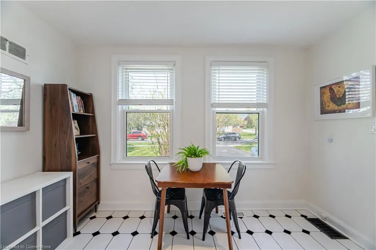
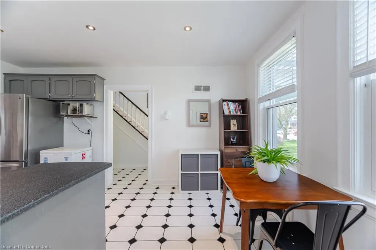
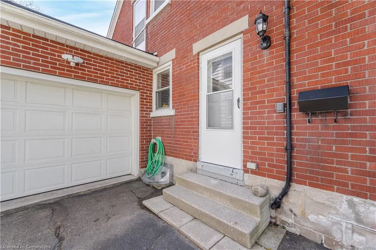
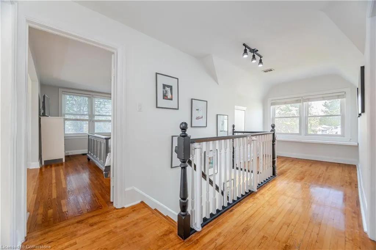
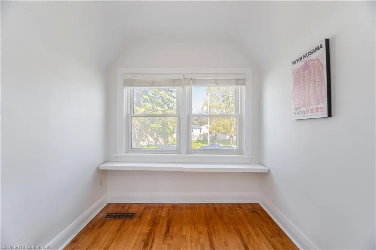
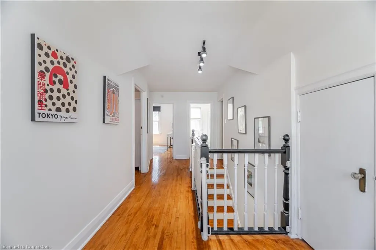
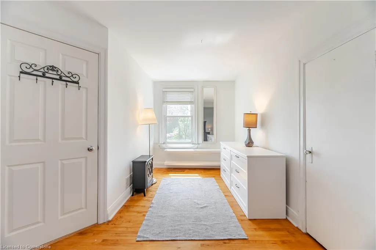
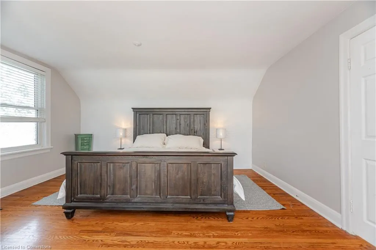
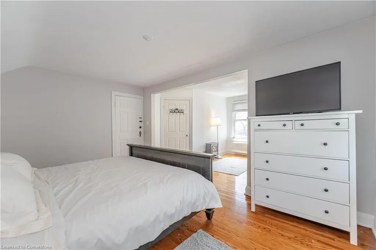
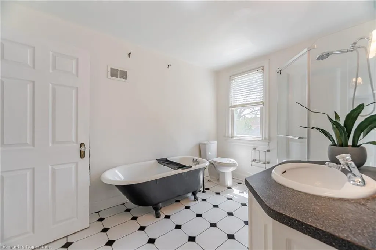
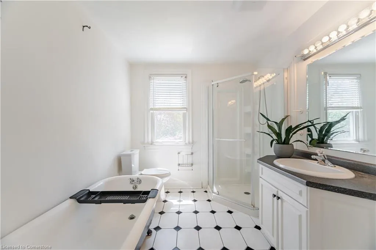
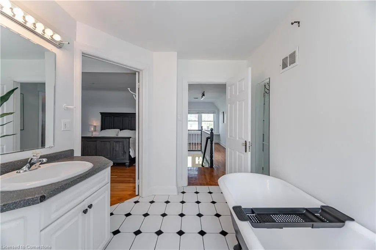
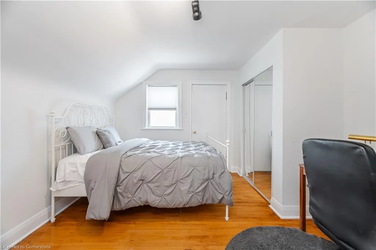
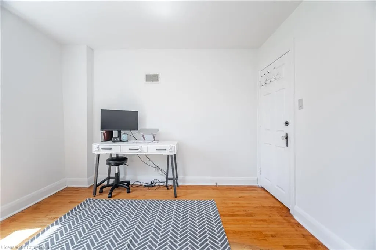
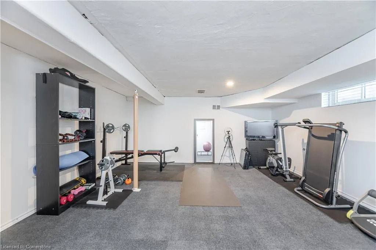
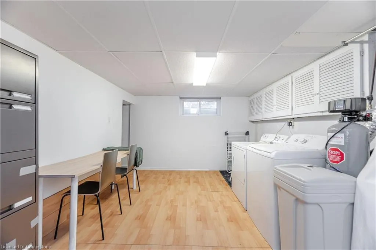
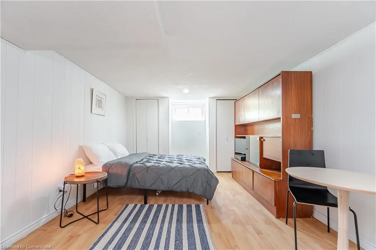
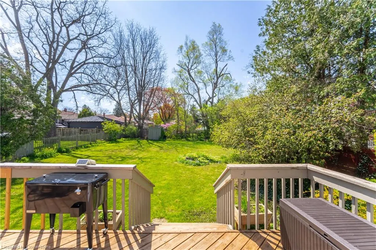
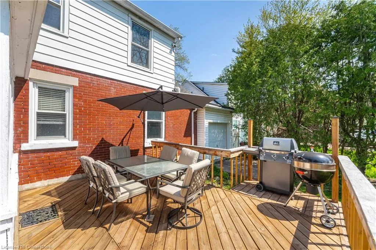
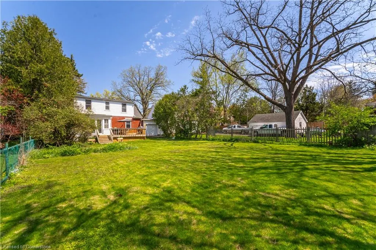
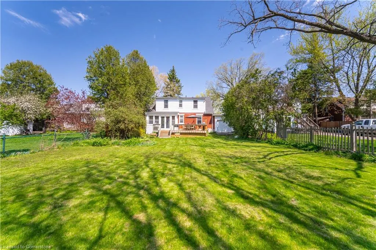
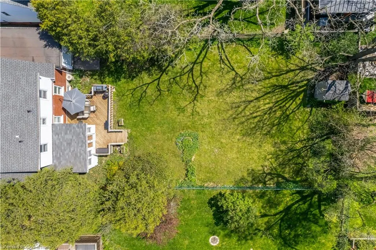
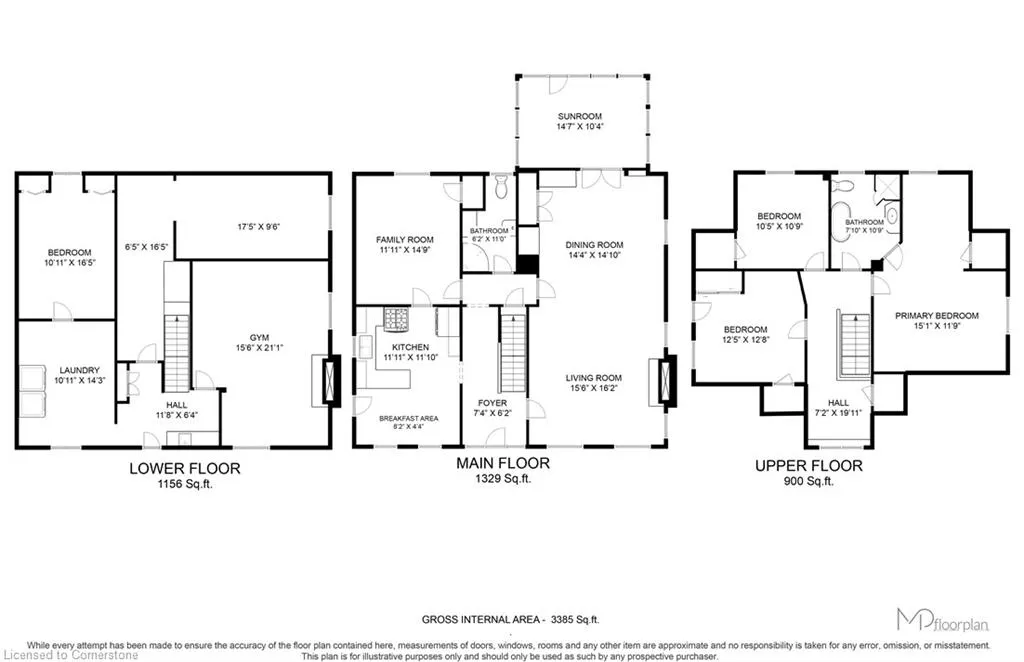
Huge Lot! Backyard Oasis! Minutes to Highway 401! Welcome to 305 Main Street, Cambridge. This beautifully maintained 3-bedroom, 2-bathroom detached home sits in one of Cambridge’s most desirable, family-friendly neighbourhoods. This property checks every box with a massive, upgraded features, and location that’s close to shopping, schools, restaurants, transit, and Highway 401. This location makes for an easy commute to Kitchener, Waterloo, Guelph, or anywhere the GTA. Step into your private backyard retreat featuring a generous raised deck. This space is perfect for summer BBQs, lawn games, gardening, or simply relaxing under the shade of mature trees. Inside, enjoy a bright, functional layout ideal for families and entertainers alike. The finished basement adds flexible space for a rec room, home office, home gym or guest suite. Upgrades include new fascia and soffits (Aug 2025) for fresh curb appeal and a roof replaced in 2016, inspected in Aug 2025 for complete peace of mind. The furnace and air conditioner are newer meaning years of worry-free living. This home blends comfort and convenience with care and style. If you’ve been searching for Cambridge real estate that offers space, updates, and an unbeatable location, this is it! 305 Main Street is perfect for first-time buyers, growing families, or anyone looking for a move-in ready home close to everything. Don’t wait — homes like this are rare! Schedule your private showing today and experience the perfect combination of charm, location, and value in the heart of Cambridge. Seller will entertain offers anytime with 12 hours irrevocable!
| Price History | |
|---|---|
| 8/14/2025 | Listed $839,900 |
General Features
| Sewer | Sewer (Municipal) |
|---|---|
| Heating | Forced Air |
| Cooling | Central Air |
| Roof | Asphalt Shing |
| Appliances | Water Softener,Dishwasher,Dryer,Gas Oven/Range,Range Hood,Refrigerator,Washer |
| Zoning | R4 |
| Garage Spaces | 1 |
| Patio/Porch Features | Deck,Enclosed |
| Architectural Style | 1.5 Storey |
| Construction Materials | Brick,Vinyl Siding |
| Exclusions | Deep Freezer In Kitchen |
| Year Built | 1947 |
| Property Subtype | Single Family Residence |
| County | Waterloo |
| New Construction | No |
| Property Type | Residential |
| HOA | No |
| Attached Garage | Yes |
| Facing Direction | North |
| Garage Y/N | Yes |
| Total Rooms | 14 |
| Full Baths | 2 |
| Status | Active |
| Directions | Coming from Dundas Street,head west on Main |
| ModificationTimestamp | 2025-08-17T20:00:06.610Z |
| City | Cambridge |
| Senior Community Y/N | No |
| Open Parking Spaces | 4 |
| MLS Area | 12 - Galt East |
| Lot Size Units | Square Feet |
| Carport Y/N | No |
| HOA Fee 2 Frequency | Monthly |
| Year Built Details | Town Records |
| Land Lease Y/N | No |
| Tax Annual Amount | 4786.32 |
| Property Condition | 51-99 Years |
| Lease Renewal Y/N | No |
| MLS Area Minor | 21 - Glenview,Lincoln,Oak |
| Additional Parcels Y/N | No |
| Building Area Units | Square Feet |
| Standard Status | Active |
| Year Built Source | Assessor |
| Virtual Tour | https://mediatours.ca/property/305-main-street-cambridge/?access_token=002704f9ddb461fd4b901cbfe3eea3da |
Interior Features
| Interior Amenities | Auto Garage Door Remote(s) |
|---|---|
| Basement | Full,Finished |
| Fireplace Features | Electric |
| Kitchen Level | Main |
| Air Conditioning Y/N | No |
| Heating Y/N | Yes |
| Window Features | Window Coverings |
| Fireplace Y/N | Yes |
| Above Grade Finished Area | 2229 |
| Laundry Features | In Basement |
| Total Bedrooms | 4 |
| Main Level Bathrooms | 1 |
| Below Grade Finished Area Unit Type | Square Feet |
| Above Grade Finished Area Source | Plans |
| Above Grade Finished Area Unit Type | Square Feet |
| Total Baths | 2 |
Exterior Features
| Parking Features | Attached Garage,Garage Door Opener |
|---|---|
| Lot Features | Urban,Rectangular,Arts Centre,City Lot,Near Golf Course,High Traffic Area,Hospital,Public Transit,Schools |
| Water Source | Municipal-Metered |
| Total Parking | 5 |
| Inclusions | Dishwasher,Dryer,Garage Door Opener,Gas Oven/Range,Range Hood,Refrigerator,Washer,Window Coverings,All Elfs And Window Coverings |
| Lot Size Area | 9900 |
| Foundation Details | Block |
| Spa | No |
| Building Area Total | 2229 |
| Lot Dimensions | 55 x 180 |
| Frontage Length | 55.00 |
| Frontage Type | South |
| Lot Size Source | GeoWarehouse |
| Waterfront Y/N | No |
| Covered Spaces | 1 |
| Road Frontage Type | Municipal Road |
| Crops Included Y/N | No |
| Horse Y/N | No |
Amenities
- Foreclosure
- Views
- Short Sale
- New Construction
- Adult 55+
- Lease To Own
- No Strata Fees
- Furnished
- Primary On Main
- Air Conditioning
- Seller Finance
- Green
- Fixer Upper
- Horse
- Golf
- Fireplace
- Deck
- Garage
- Basement
- Pool
Property vs Single Family Average in N1R 1Y2
Price
Taxes
Year Built
 Toronto Real Estate Board (TRREB); All information deemed reliable but not guaranteed. All properties are subject to prior sale, change or withdrawal. Neither listing broker(s) or information provider(s) shall be responsible for any typographical errors, misinformation, misprints and shall be held totally harmless. Listing(s) information is provided for consumer's personal, non-commercial use and may not be used for any purpose other than to identify prospective properties consumers may be interested
 The information on this system is from sources deemed reliable, but should not be relied upon without independent verification. All data contained in the system is property of REALTORS ® Association of Hamilton-Burlington © 2018 or the originating source board/association.
 All information deemed reliable but not guaranteed. All properties are subject to prior sale, change or withdrawal. Neither listing broker(s) or information provider(s) shall be responsible for any typographical errors, misinformation, misprints and shall be held totally harmless. Listing(s) information is provided for consumer's personal, non-commercial use and may not be used for any purpose other than to identify prospective properties consumers may be interested in purchasing. The data relating
 All information deemed reliable but not guaranteed. All properties are subject to prior sale, change or withdrawal. Neither listing broker(s) or information provider(s) shall be responsible for any typographical errors, misinformation, misprints and shall be held totally harmless. Listing(s) information is provided for consumer's personal, non-commercial use and may not be used for any purpose other than to identify prospective properties consumers may be interested in purchasing. The data relating
 All information deemed reliable but not guaranteed. All properties are subject to prior sale, change or withdrawal. Neither listing broker(s) or information provider(s) shall be responsible for any typographical errors, misinformation, misprints and shall be held totally harmless. Listing(s) information is provided for consumer's personal, non-commercial use and may not be used for any purpose other than to identify prospective properties consumers may be interested in purchasing. The data relating