










Address
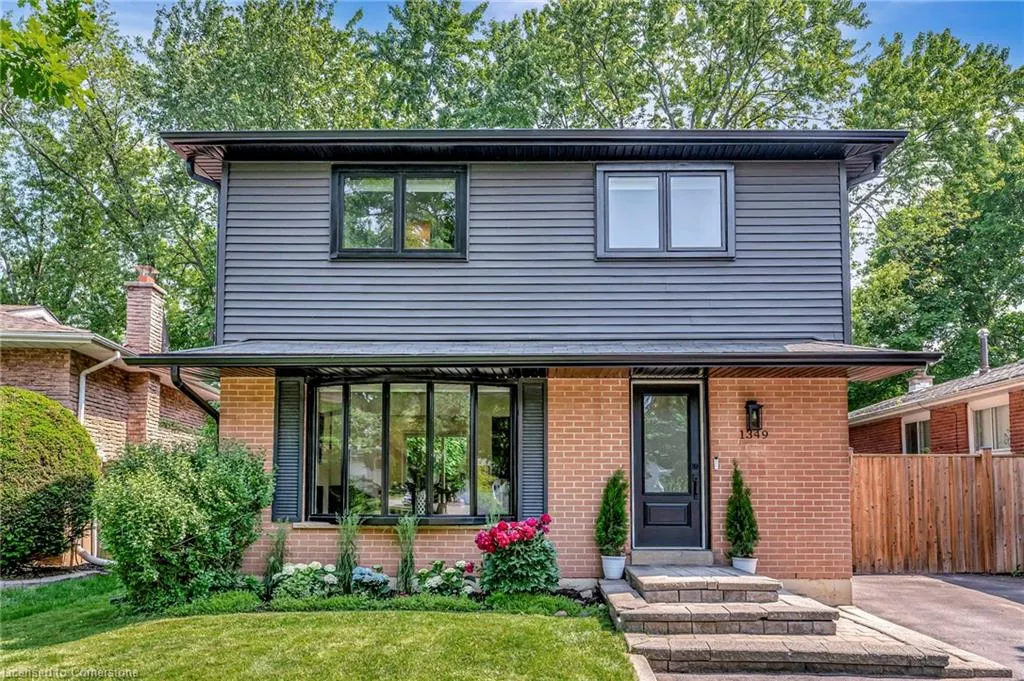
1349 Oxford Avenue, Oakville, ON
Price
$ 1,279,900
Property Attributes
- MLS#40759114
- TypeSingle Family
- Listing Status Active
- CityOakville
- AreaOakville
- Neighbourhood1003 - Cp College Park
- Postal CodeL6H 1T2
- StyleTwo Story
- Taxes$ 4331
- Price$ 1,279,900
- Bedrooms3
- Full Bathrooms2
- Half Bathrooms1
- Sqr Footage1212
Data Source:
REALTORS® Association of Hamilton-Burlington (RAOHB)
Property Description
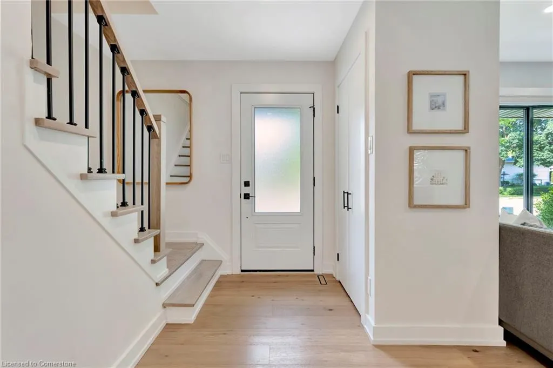
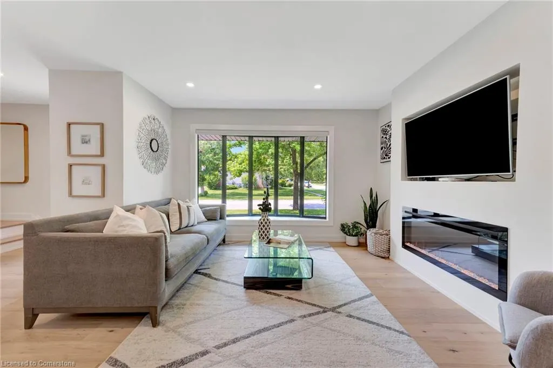
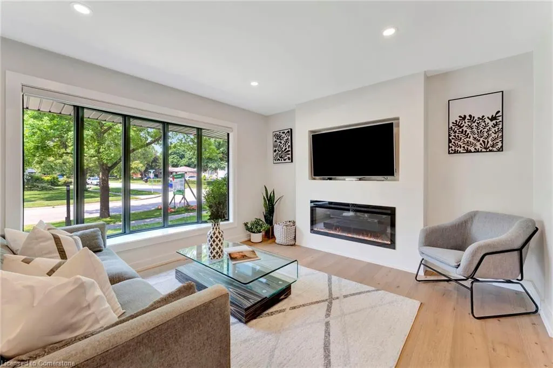
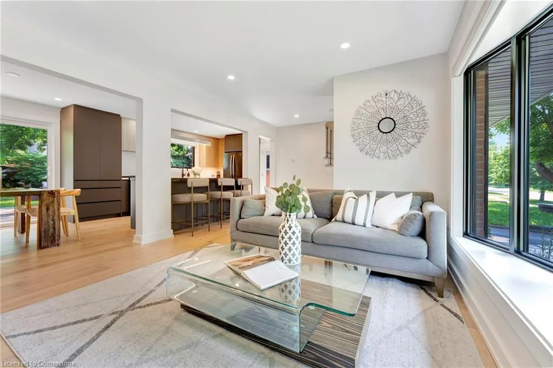
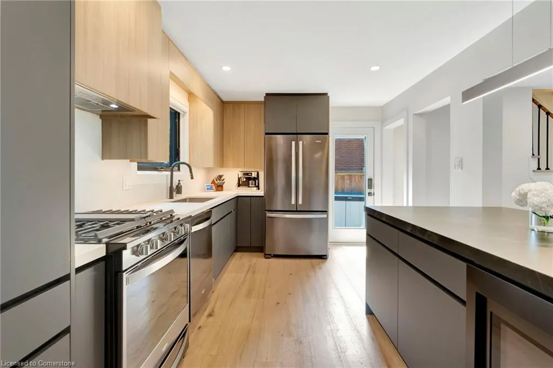
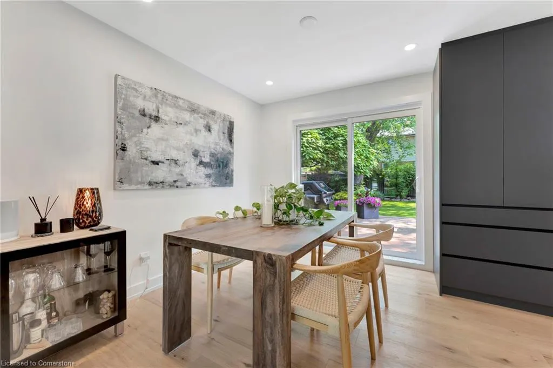
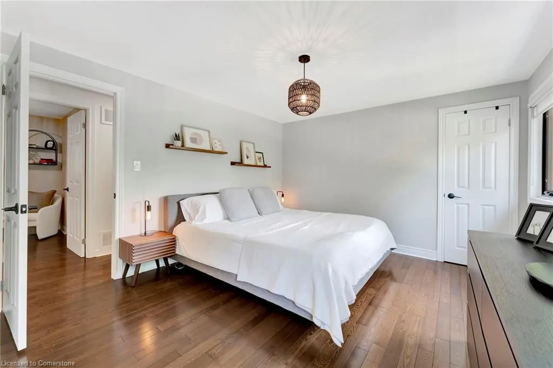
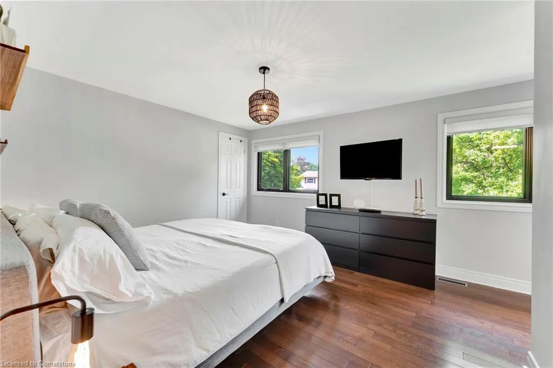
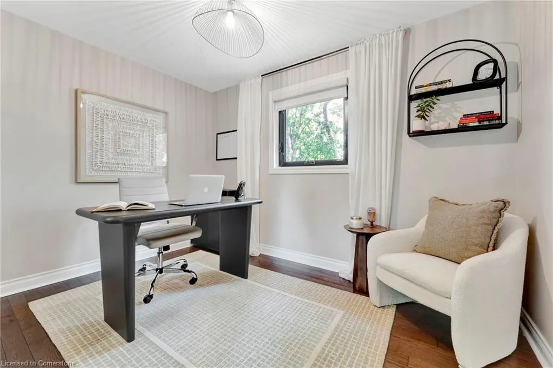
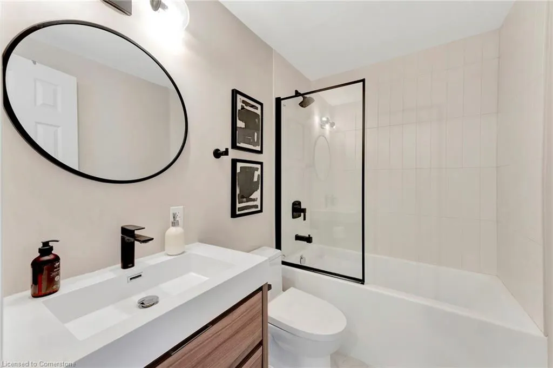
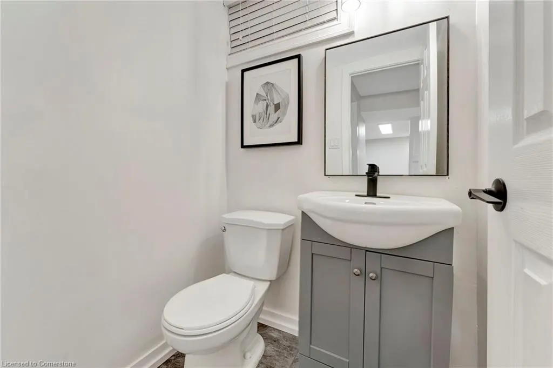
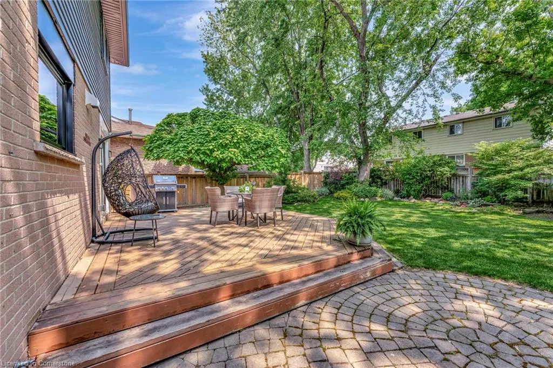
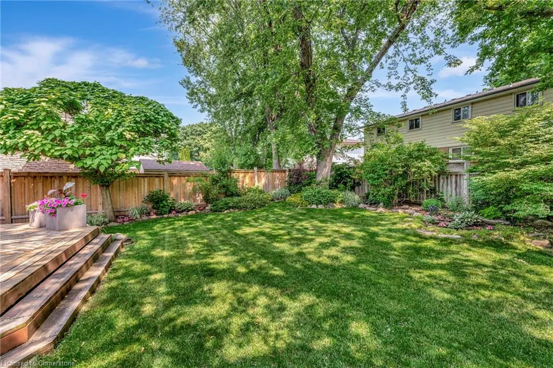
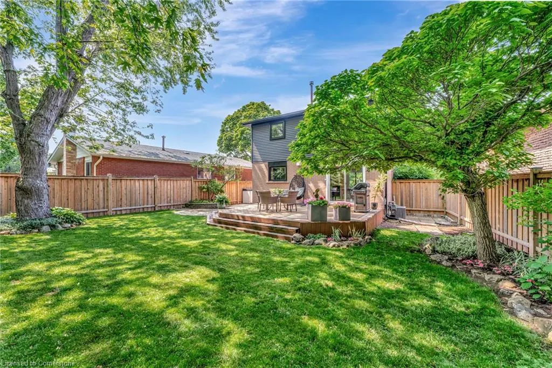
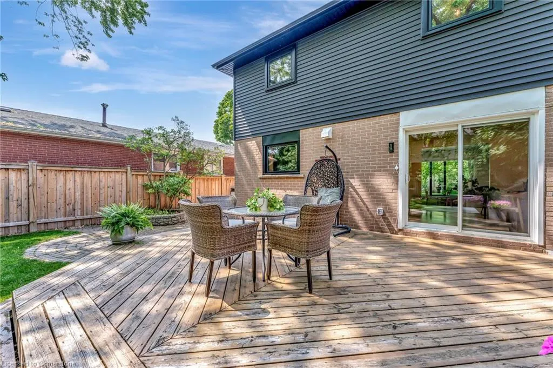
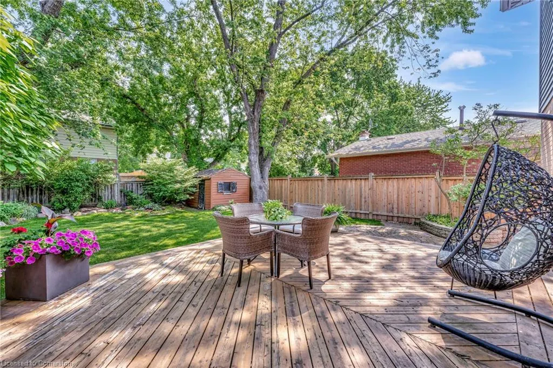
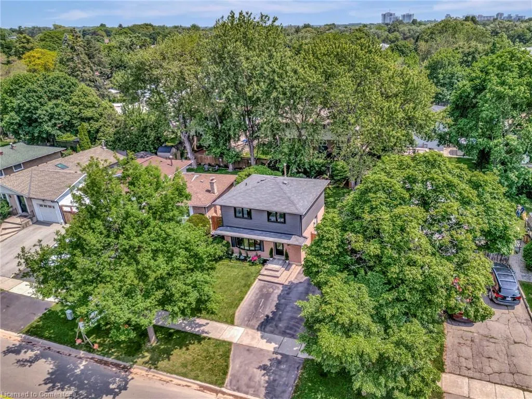
Welcome to this stunning, beautifully renovated home offering style, comfort, and space in one of Oakville's most sought-after neighborhoods. Completely transformed inside and out since 2021, this home features a stunning chef inspired custom kitchen with quartz and porcelain countertops, an oversized island, black stainless steel appliances and ample storage perfect for cooking, entertaining and gathering with family and friends. Upstairs, you'll find an oversized primary bedroom with two walk-in closets and a rare ensuite bathroom. Both upper level bathrooms have been renovated with high-end finishes and thoughtful design. The newly renovated basement (2025) offers a versatile recreation room, laundry room and powder room! Step outside to a rare pie-shaped lot that widens at the back creating a larger rear yard, offering exceptional outdoor space with perennial gardens, a spacious deck, and a gas BBQ hookup ideal for summer entertaining. This move-in ready home blends modern updates with timeless charm in a prime location close to top rated schools, parks, Glen Abbey & Oakville Golf Clubs, and amenities. Don't miss your chance to own this exceptional property!
| Price History | |
|---|---|
| 8/11/2025 | Listed $1,279,900 |
General Features
| Sewer | Sewer (Municipal) |
|---|---|
| Heating | Forced Air,Natural Gas |
| Cooling | Central Air |
| Roof | Asphalt Shing |
| Appliances | Water Heater,Built-in Microwave,Dishwasher,Dryer,Gas Oven/Range,Refrigerator,Washer |
| Zoning | RL5-0 |
| Architectural Style | Two Story |
| Security Features | Carbon Monoxide Detector |
| Construction Materials | Brick Veneer,Vinyl Siding |
| Exclusions | All Stagers & Seller's Furniture & Accessories,Three Exterior Cameras,Mirror At Bottom Of Stairs On Main Level,Google Nest Doorbell/Camera,All Seller's Belongings Not Permanently Fixed To The Propert |
| Property Subtype | Single Family Residence |
| County | Halton |
| New Construction | No |
| Property Type | Residential |
| HOA | No |
| Attached Garage | No |
| Garage Y/N | No |
| Total Rooms | 11 |
| Full Baths | 2 |
| Status | Active |
| Directions | Upper Middle Road to Oxford Avenue |
| ModificationTimestamp | 2025-08-16T20:00:05.880Z |
| City | Oakville |
| Senior Community Y/N | No |
| Open Parking Spaces | 4 |
| MLS Area | 1 - Oakville |
| Carport Y/N | No |
| HOA Fee 2 Frequency | Monthly |
| Land Lease Y/N | No |
| Tax Annual Amount | 4331.74 |
| Property Condition | 51-99 Years |
| Lease Renewal Y/N | No |
| MLS Area Minor | 1003 - CP College Park |
| Additional Parcels Y/N | No |
| Virtual Tour | https://sites.ground2airmedia.com/videos/019762bf-1723-72e5-b639-434c3e278072?v=344 |
| Building Area Units | Square Feet |
| Standard Status | Active |
Interior Features
| Basement | Full,Finished |
|---|---|
| Kitchen Level | Main |
| Air Conditioning Y/N | No |
| Heating Y/N | Yes |
| Window Features | Window Coverings |
| Fireplace Y/N | No |
| Above Grade Finished Area | 1212 |
| Half Baths | 1 |
| Total Bedrooms | 3 |
| Below Grade Finished Area Unit Type | Square Feet |
| Above Grade Finished Area Source | Other |
| Above Grade Finished Area Unit Type | Square Feet |
| Total Baths | 3 |
Exterior Features
| Lot Features | Urban,Near Golf Course,Greenbelt,Hospital,Open Spaces,Park,Public Transit,Regional Mall |
|---|---|
| Water Source | Municipal |
| Total Parking | 4 |
| Inclusions | Built-in Microwave,Carbon Monoxide Detector,Dishwasher,Dryer,Gas Oven/Range,Refrigerator,Washer,Window Coverings,Existing Fridge,Range,Microwave,Dishwasher,Washer & Dryer,All Light Fixtures,All Windo |
| Spa | No |
| Building Area Total | 1212 |
| Lot Dimensions | 40 x 100.86 |
| Frontage Length | 40.00 |
| Frontage Type | East |
| Waterfront Y/N | No |
| Crops Included Y/N | No |
| Horse Y/N | No |
Amenities
- Foreclosure
- Views
- Short Sale
- New Construction
- Adult 55+
- Lease To Own
- No Strata Fees
- Furnished
- Primary On Main
- Air Conditioning
- Seller Finance
- Green
- Fixer Upper
- Horse
- Golf
- Fireplace
- Deck
- Garage
- Basement
- Pool
Property vs Single Family Average in L6H 1T2
Price
Taxes
 Toronto Real Estate Board (TRREB); All information deemed reliable but not guaranteed. All properties are subject to prior sale, change or withdrawal. Neither listing broker(s) or information provider(s) shall be responsible for any typographical errors, misinformation, misprints and shall be held totally harmless. Listing(s) information is provided for consumer's personal, non-commercial use and may not be used for any purpose other than to identify prospective properties consumers may be interested
 The information on this system is from sources deemed reliable, but should not be relied upon without independent verification. All data contained in the system is property of REALTORS ® Association of Hamilton-Burlington © 2018 or the originating source board/association.
 All information deemed reliable but not guaranteed. All properties are subject to prior sale, change or withdrawal. Neither listing broker(s) or information provider(s) shall be responsible for any typographical errors, misinformation, misprints and shall be held totally harmless. Listing(s) information is provided for consumer's personal, non-commercial use and may not be used for any purpose other than to identify prospective properties consumers may be interested in purchasing. The data relating
 All information deemed reliable but not guaranteed. All properties are subject to prior sale, change or withdrawal. Neither listing broker(s) or information provider(s) shall be responsible for any typographical errors, misinformation, misprints and shall be held totally harmless. Listing(s) information is provided for consumer's personal, non-commercial use and may not be used for any purpose other than to identify prospective properties consumers may be interested in purchasing. The data relating
 All information deemed reliable but not guaranteed. All properties are subject to prior sale, change or withdrawal. Neither listing broker(s) or information provider(s) shall be responsible for any typographical errors, misinformation, misprints and shall be held totally harmless. Listing(s) information is provided for consumer's personal, non-commercial use and may not be used for any purpose other than to identify prospective properties consumers may be interested in purchasing. The data relating