





Address
107 Wallace Avenue S, Welland, ON
Price
$ 449,900
Property Attributes
- MLS#40754108
- TypeSingle Family
- Listing Status Active
- CityWelland
- AreaWelland
- Neighbourhood773 - Lincoln-Crowland
- Postal CodeL3B 1R4
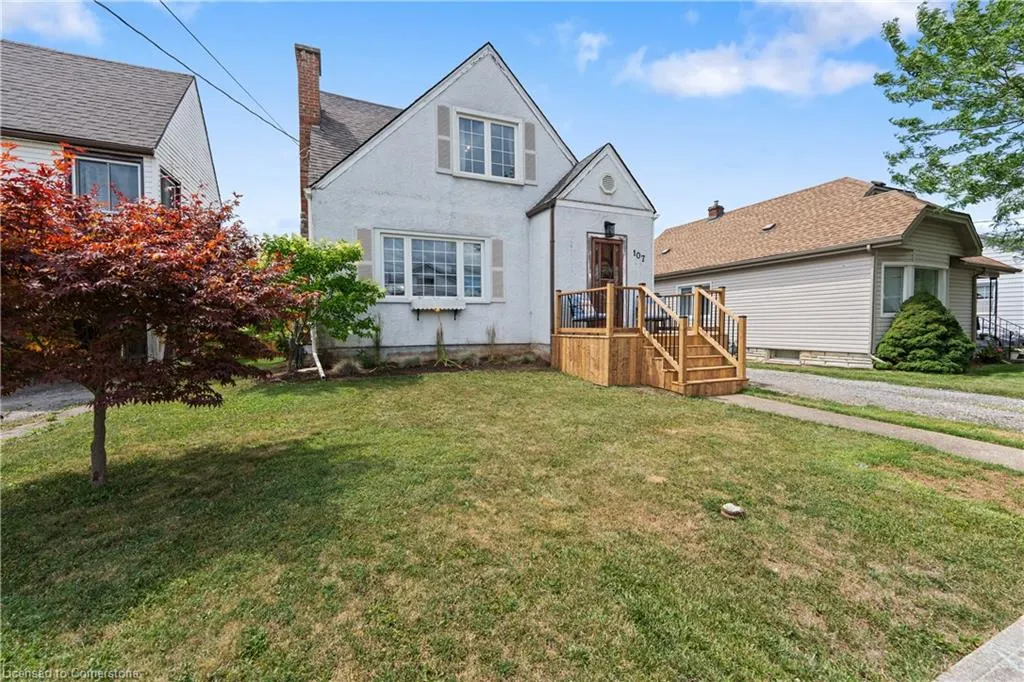
- Style1.5 Storey
- Year Built1941
- Taxes$ 2814
- Price$ 449,900
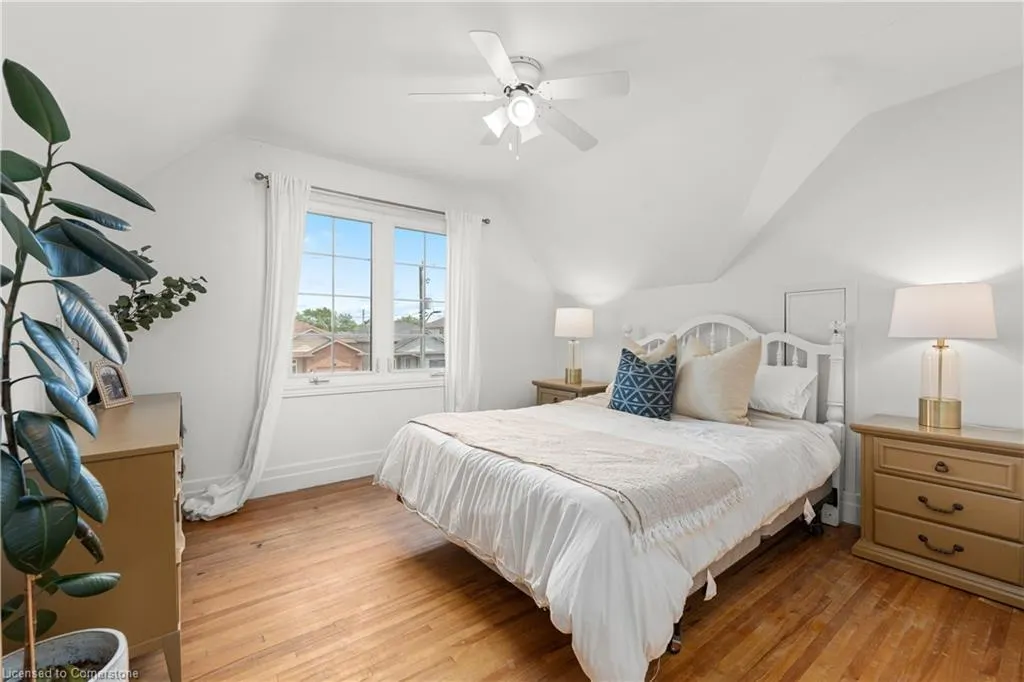
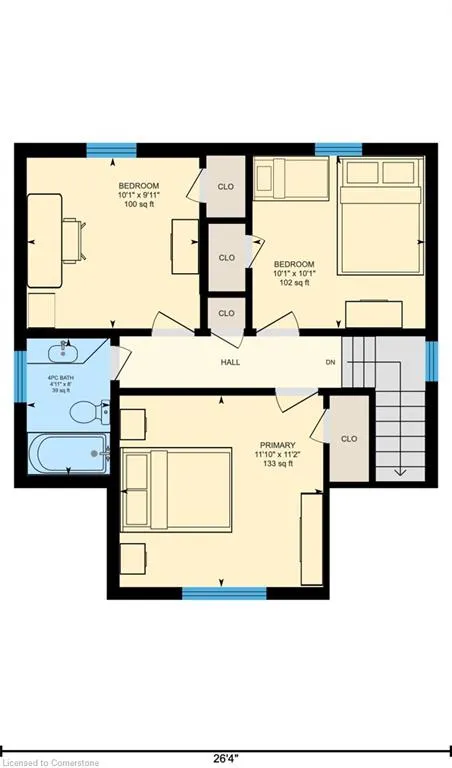
- Bedrooms3
- Full Bathrooms1
- Half Bathrooms0
- Sqr Footage1280
Data Source:
REALTORS® Association of Hamilton-Burlington (RAOHB)
Property Description
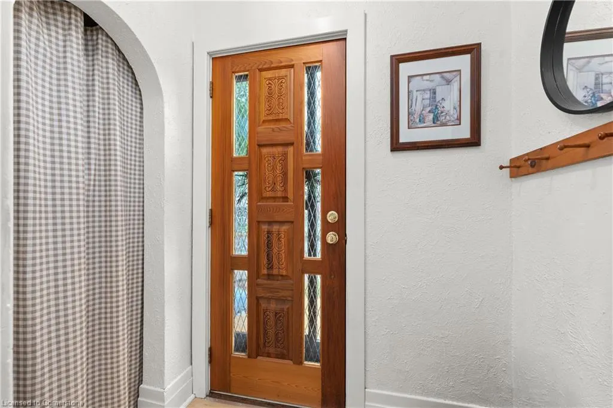
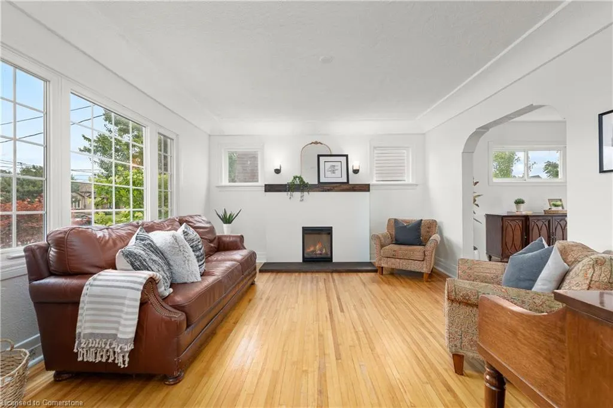
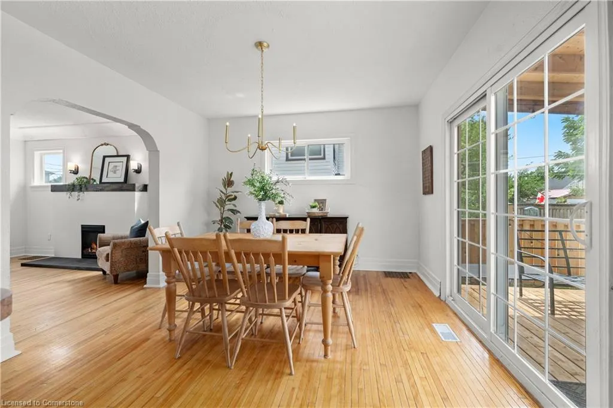
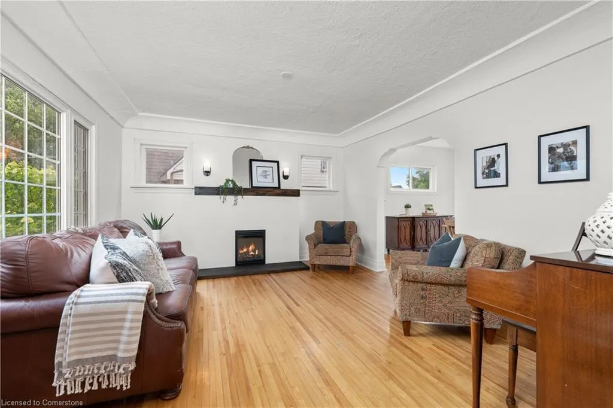
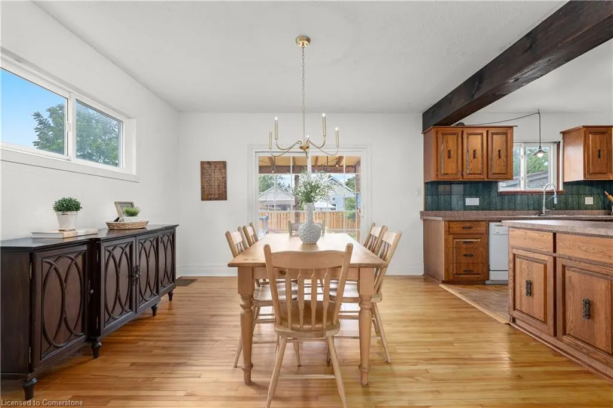
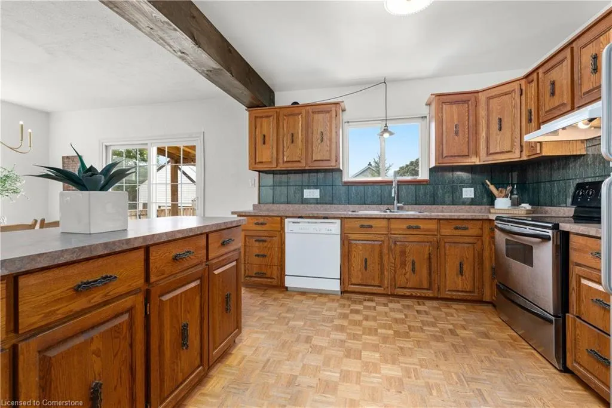
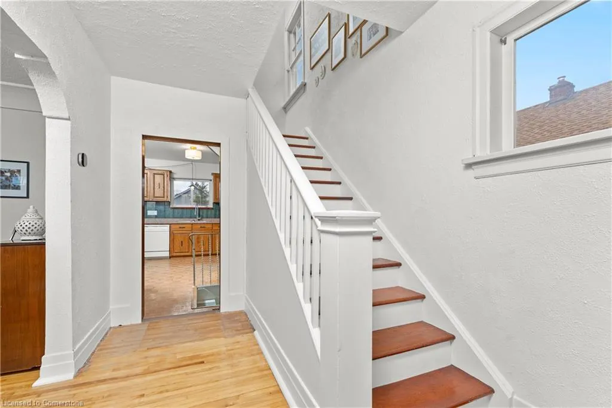
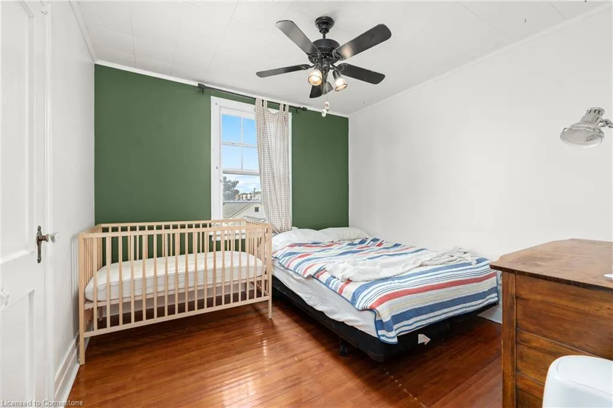
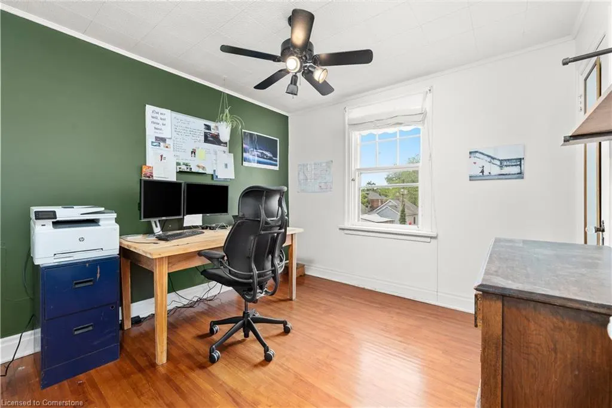
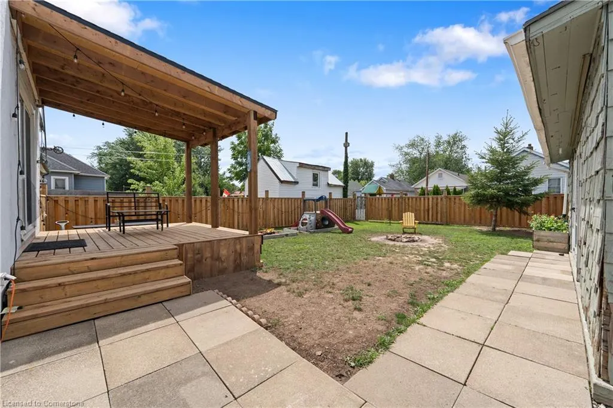
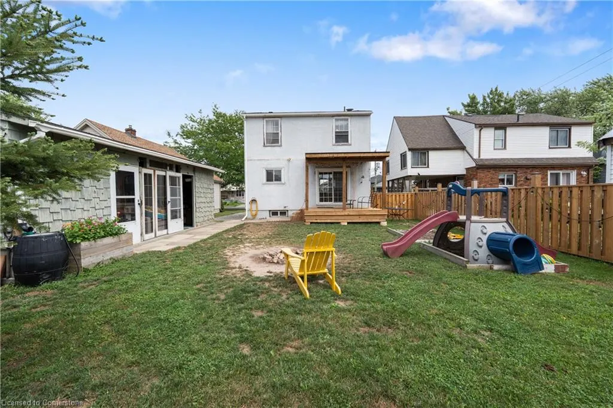
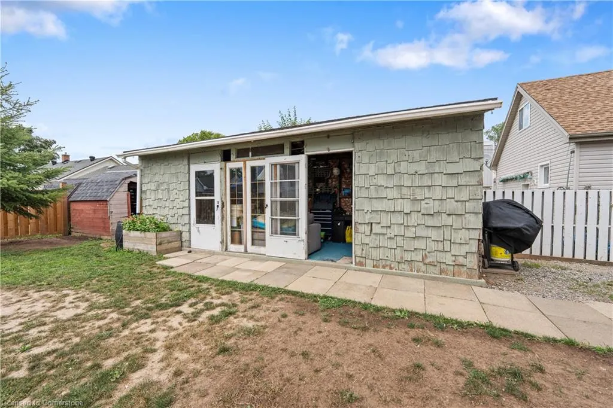
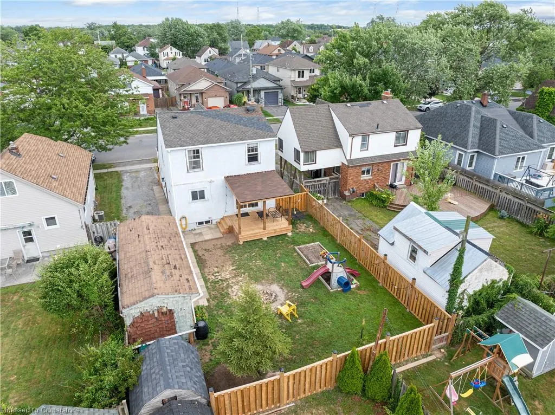
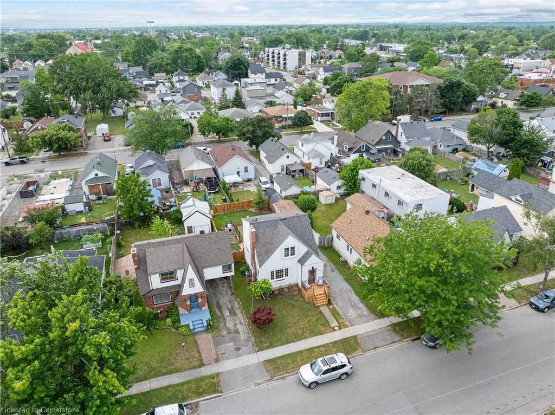
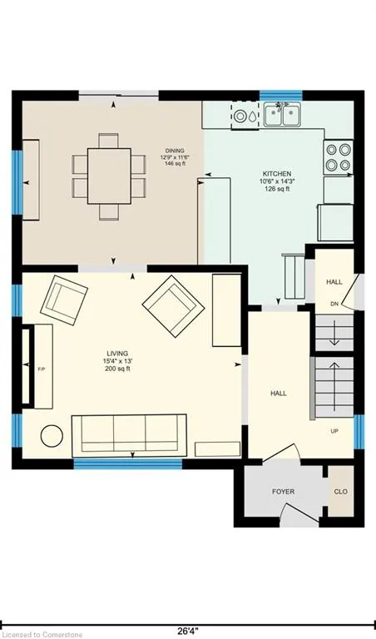
CHARMING ESCAPE WITH CHARACTER, COMFORT & COMMUNITY VIBES Looking for a place that just feels right—where life is simple, community is strong, and everything you need is close by? This warm and welcoming 1.5-storey home blends lifestyle, charm, and value in a way that’s hard to come by. Tucked into a friendly, well-established Welland neighbourhood, the home is surrounded by conveniences and natural beauty. Scenic canal trails, parks, restaurants, grocery stores, and local shops are just minutes away, with quick highway access making travel a breeze. Whether you're heading out for errands or an evening stroll, everything is right at your doorstep. The curb appeal is immediate, with a newly built front deck that invites quiet mornings with coffee or chats with neighbours. Inside, the layout strikes a perfect balance—open and airy yet cozy and comfortable. It’s easy to imagine relaxed evenings, weekend brunches, and making memories that last. Step out back to a covered rear deck that extends your living space through every season. The fenced yard adds privacy and security, while a separate workshop and shed provides practical space for tools, hobbies, or weekend projects. Whether you’re just starting out or searching for a smart addition to your portfolio, this property delivers a lifestyle full of comfort, convenience, and opportunity—set in a community where connection and quality of life shine.
| Elementary School | High School |
|---|---|
| St Andrew Catholic Elementary School | Notre Dame College School High School |
| Price History | |
|---|---|
| 7/25/2025 | Listed $449,900 |
General Features
| Sewer | Sewer (Municipal) |
|---|---|
| Heating | Forced Air,Natural Gas |
| Cooling | Central Air |
| Utilities | Cell Service,Electricity Connected,Garbage/Sanitary Collection,Natural Gas Connected,Recycling Pickup,Street Lights |
| Roof | Asphalt Shing |
| Appliances | Water Heater,Dishwasher,Dryer,Refrigerator,Stove,Washer |
| Zoning | RL1 |
| Patio/Porch Features | Deck,Porch |
| Architectural Style | 1.5 Storey |
| Construction Materials | Stucco |
| Exclusions | Raspberry Bushes,Dining Room Light Fixture,Backyard String Lights,Rain Barrel |
| Year Built | 1941 |
| Property Subtype | Single Family Residence |
| County | Niagara |
| New Construction | No |
| Property Type | Residential |
| HOA | No |
| Attached Garage | No |
| Garage Y/N | No |
| Other Structures | Shed(s),Workshop |
| Total Rooms | 8 |
| Full Baths | 1 |
| Status | Active |
| Directions | QEW Niagara,406,West on East Main Street,South on Wallace Ave. |
| ModificationTimestamp | 2025-07-27T20:00:05.743Z |
| High School | Eastdale Ss,Notre Dame College School |
| City | Welland |
| Senior Community Y/N | No |
| Open Parking Spaces | 2 |
| MLS Area | Welland |
| Carport Y/N | No |
| HOA Fee 2 Frequency | Monthly |
| Elementary School | Plymouth Ps,St Andrew Catholic |
| Land Lease Y/N | No |
| Tax Annual Amount | 2814.31 |
| Property Condition | 51-99 Years |
| Lease Renewal Y/N | No |
| MLS Area Minor | 773 - Lincoln/Crowland |
| Additional Parcels Y/N | No |
| Building Area Units | Square Feet |
| Standard Status | Active |
| Year Built Source | Assessor |
Interior Features
| Interior Amenities | High Speed Internet,Ceiling Fan(s) |
|---|---|
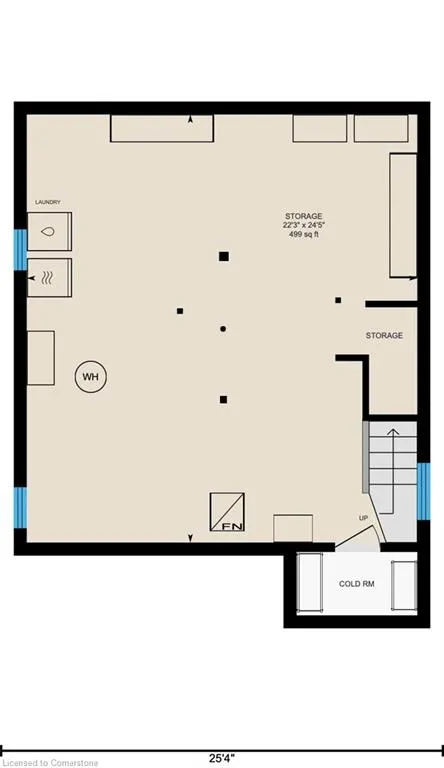
| Basement | Full,Unfinished |
| Fireplace Features | Electric,Family Room,Insert |
| Kitchen Level | Main |
| Air Conditioning Y/N | No |
| Heating Y/N | Yes |
| Window Features | Window Coverings |
| Fireplace Y/N | Yes |
| Above Grade Finished Area | 1280 |
| Laundry Features | In-Suite |
| Total Bedrooms | 3 |
| Below Grade Finished Area Unit Type | Square Feet |
| Above Grade Finished Area Unit Type | Square Feet |
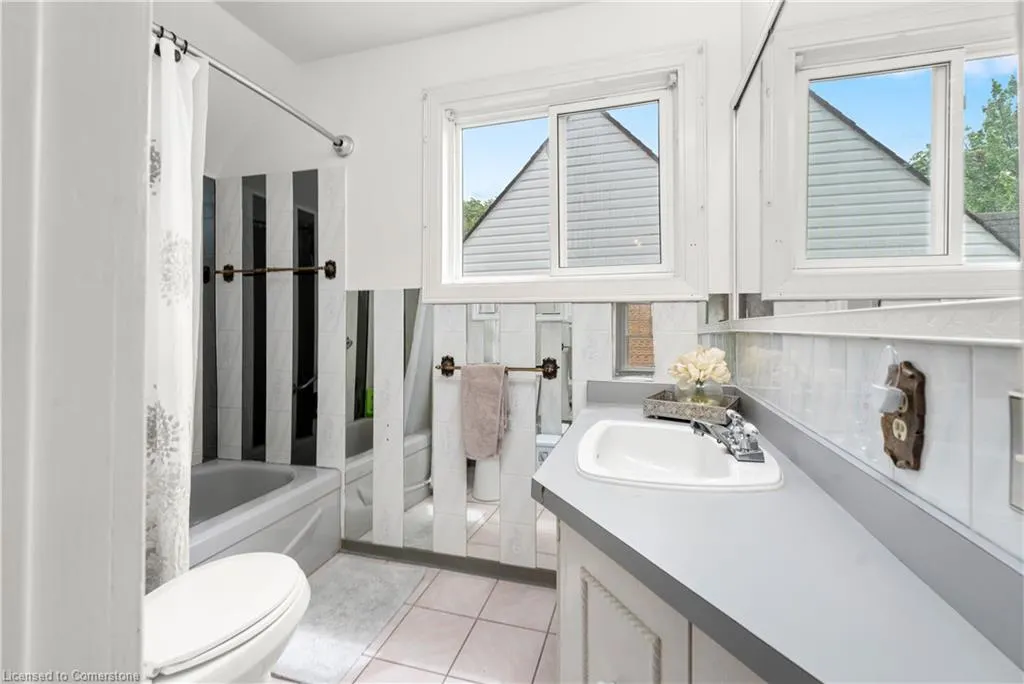
| Total Baths | 1 |
Exterior Features
| Fencing | Full |
|---|---|
| Lot Features | Urban,Rectangular,Ample Parking,Highway Access,Park,Playground Nearby,Public Transit,School Bus Route,Schools,Trails |
| Water Source | Municipal |
| Total Parking | 2 |
| Inclusions | Dishwasher,Dryer,Refrigerator,Stove,Washer,Window Coverings |
| Foundation Details | Concrete Block |
| Spa | No |
| Building Area Total | 1280 |
| Lot Dimensions | 45.11 x 100.29 |
| Frontage Length | 45.11 |
| Frontage Type | West |
| Waterfront Y/N | No |
| Road Frontage Type | Municipal Road |
| Crops Included Y/N | No |
| Horse Y/N | No |
Amenities
- Foreclosure
- Views
- Short Sale
- New Construction
- Adult 55+
- Lease To Own
- No Strata Fees
- Furnished
- Primary On Main
- Air Conditioning
- Seller Finance
- Green
- Fixer Upper
- Horse
- Golf
- Fireplace
- Deck
- Garage
- Basement
- Pool
Property vs Single Family Average in L3B 1R4
Price
Taxes
Year Built
 Toronto Real Estate Board (TRREB); All information deemed reliable but not guaranteed. All properties are subject to prior sale, change or withdrawal. Neither listing broker(s) or information provider(s) shall be responsible for any typographical errors, misinformation, misprints and shall be held totally harmless. Listing(s) information is provided for consumer's personal, non-commercial use and may not be used for any purpose other than to identify prospective properties consumers may be interested
 The information on this system is from sources deemed reliable, but should not be relied upon without independent verification. All data contained in the system is property of REALTORS ® Association of Hamilton-Burlington © 2018 or the originating source board/association.
 All information deemed reliable but not guaranteed. All properties are subject to prior sale, change or withdrawal. Neither listing broker(s) or information provider(s) shall be responsible for any typographical errors, misinformation, misprints and shall be held totally harmless. Listing(s) information is provided for consumer's personal, non-commercial use and may not be used for any purpose other than to identify prospective properties consumers may be interested in purchasing. The data relating
 All information deemed reliable but not guaranteed. All properties are subject to prior sale, change or withdrawal. Neither listing broker(s) or information provider(s) shall be responsible for any typographical errors, misinformation, misprints and shall be held totally harmless. Listing(s) information is provided for consumer's personal, non-commercial use and may not be used for any purpose other than to identify prospective properties consumers may be interested in purchasing. The data relating
 All information deemed reliable but not guaranteed. All properties are subject to prior sale, change or withdrawal. Neither listing broker(s) or information provider(s) shall be responsible for any typographical errors, misinformation, misprints and shall be held totally harmless. Listing(s) information is provided for consumer's personal, non-commercial use and may not be used for any purpose other than to identify prospective properties consumers may be interested in purchasing. The data relating