






Address
1954 Grayson Avenue, Fort Erie, ON
Price
$ 749,000
Property Attributes
- MLS#40751734
- TypeSingle Family
- Listing Status Active
- CityFort Erie
- AreaFort Erie
- Neighbourhood334 - Crescent Park
- Postal CodeL2A 5M4
- StyleBungalow
- Year Built1961
- Taxes$ 3269
- Price$ 749,000
- Bedrooms3
- Full Bathrooms1
- Half Bathrooms1
- Sqr Footage1680
Data Source:
REALTORS® Association of Hamilton-Burlington (RAOHB)
Property Description
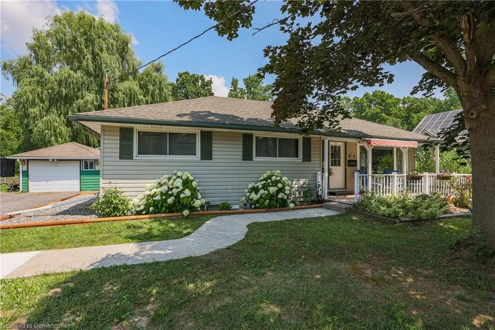
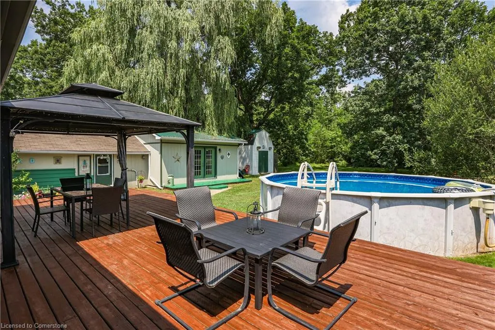
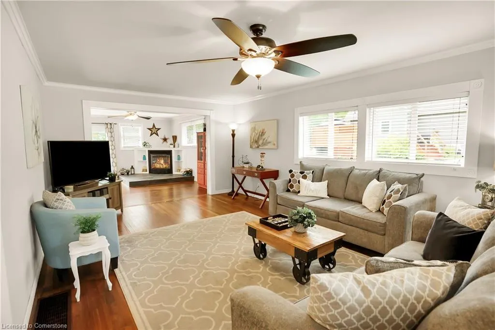
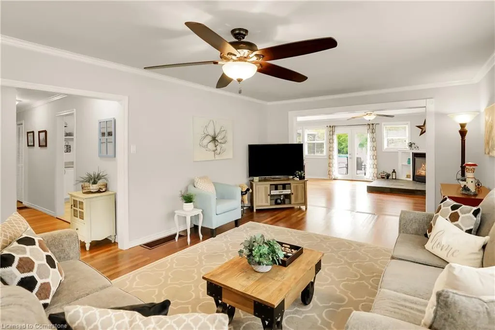
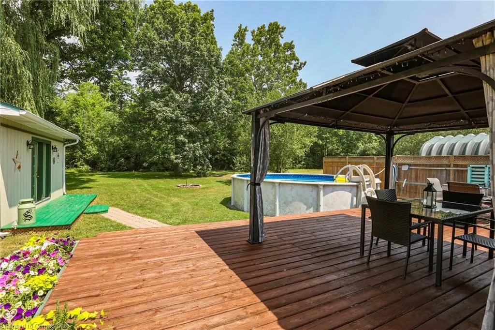
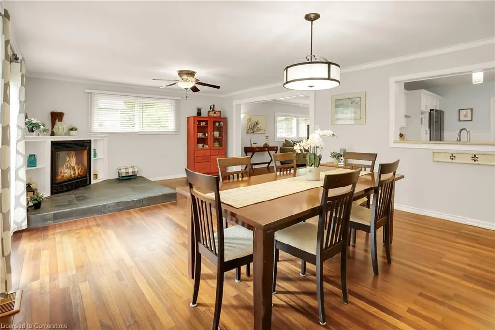
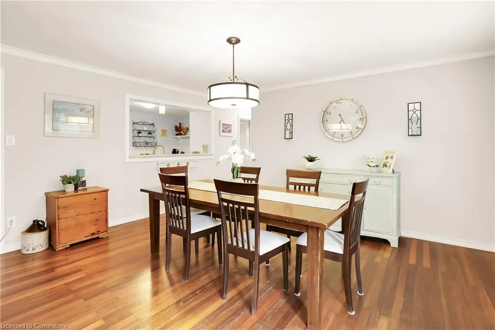
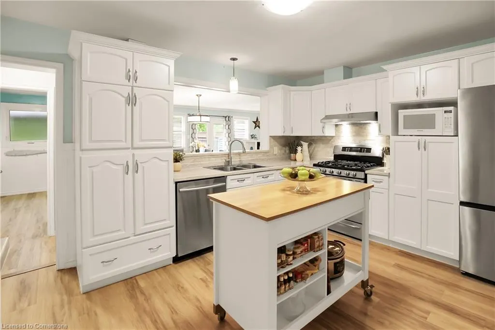
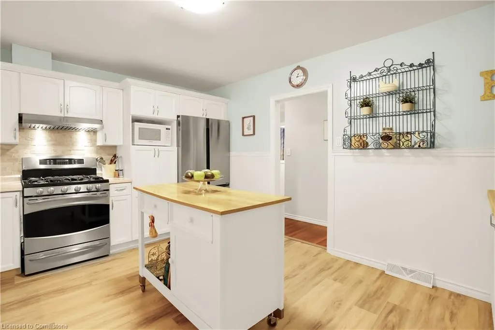
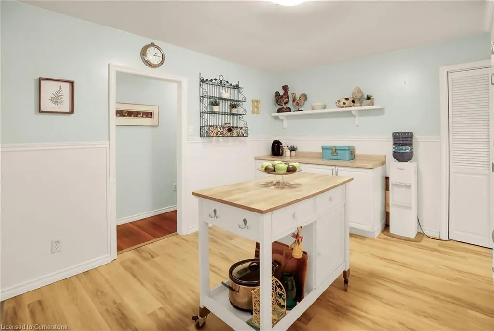
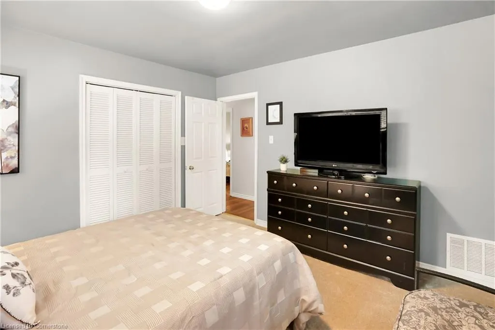
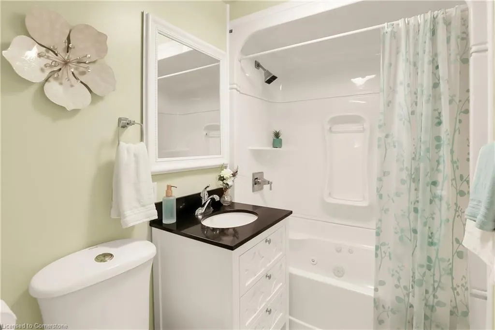
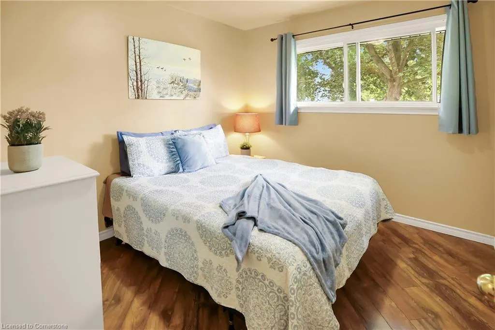
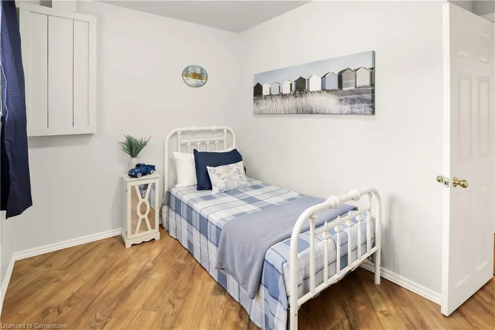
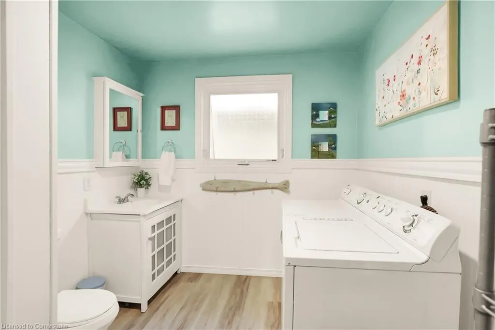
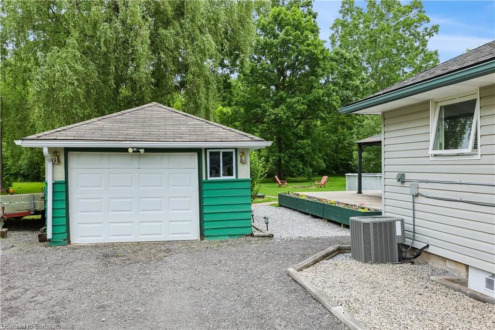
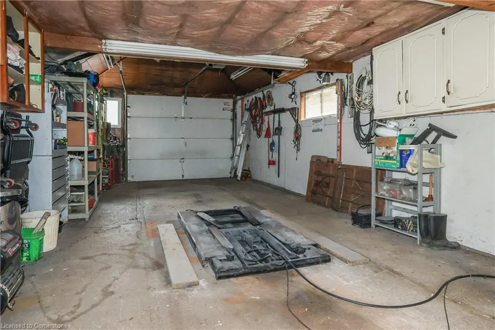
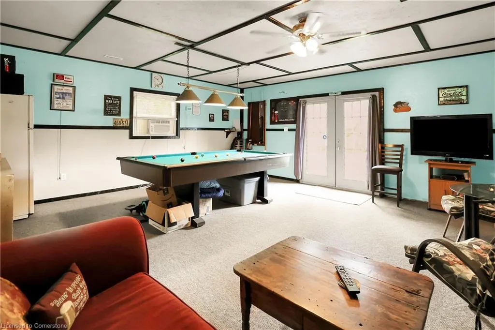
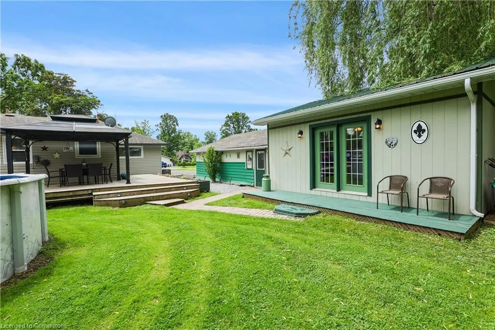
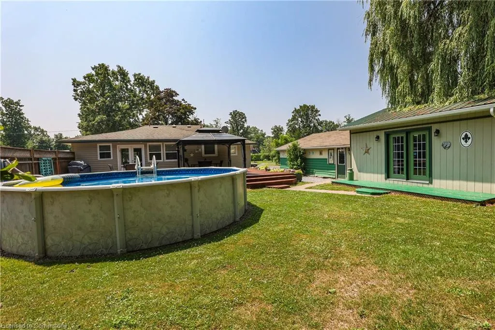
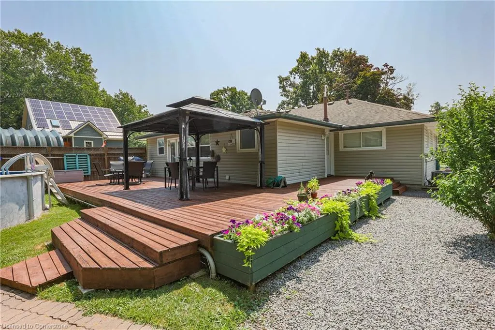
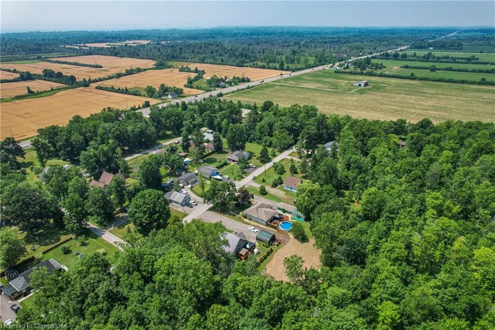
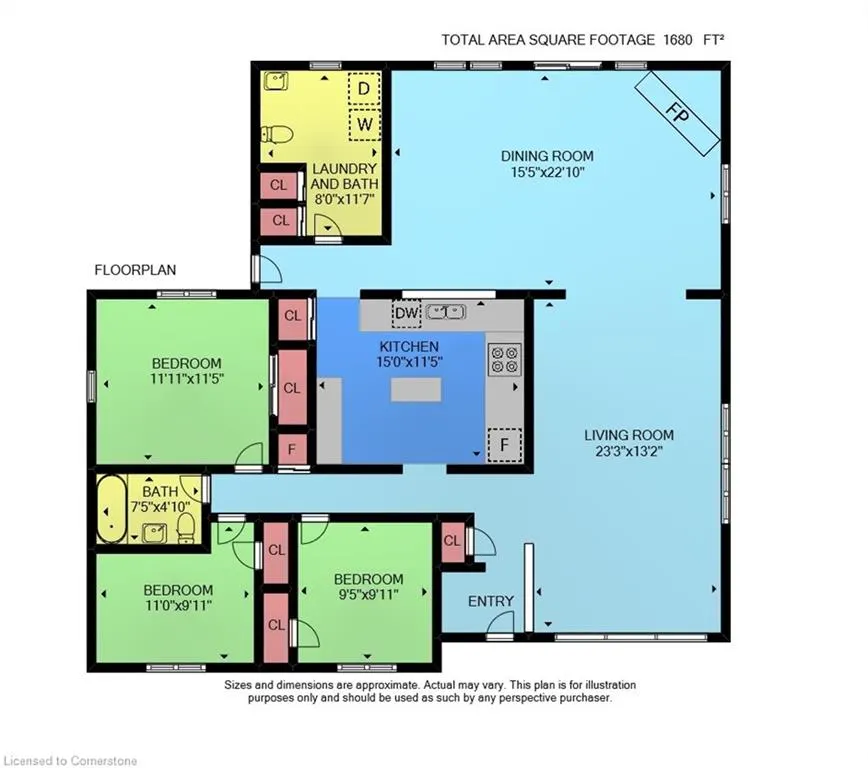
COUNTRY CHARM JUST MINUTES TO TOWN ... Tucked away on a quiet street in Fort Erie, 1954 Grayson Avenue offers peaceful country-style living on a lush OVERSIZED 80’ x 223.8’ L-SHAPED lot backing onto the Stevensville Conservation Area - with no rear neighbours and mature trees for ultimate privacy. This spacious, 1680 sq ft bungalow is full of character, and features 3 bedrooms and 2 bathrooms. Step onto the charming, covered front porch, then proceed inside to find gleaming hardwood floors, crown moulding, and an impressive corner gas fireplace anchoring the OPEN CONCEPT living/dining space. The bright kitchen offers abundant cabinetry, a gas stove, and a server window for effortless entertaining. Step through patio doors to your private backyard oasis, complete with a deck, above-ground POOL, 10’ x 12’ GAZEBO, gas BBQ hookup, storage/garden shed, and a detached garage/WORKSHOP. Bonus: a fully insulated 400 sq ft mancave with heat and A/C - perfect for a studio, games room, or year-round hangout! This home is practical, too - featuring a BRAND-NEW septic system, plenty of closets (all with lighting), 4-pc main bath, plus a separate laundry room with 2-pc bath. Located close to schools, parks, golf courses, campgrounds, the Fort Erie Leisureplex, and only minutes to Safari Niagara, Crystal Beach, or the Peace Bridge to the U.S. CLICK on MULTIMEDIA for virtual tour, drone photos, floor plans & more.
| Elementary School | High School |
|---|---|
| St. Philomena Catholic Elementary School | Lakeshore Catholic High School |
| Price History | |
|---|---|
| 7/18/2025 | Listed $749,000 |
General Features
| Sewer | Septic Tank |
|---|---|
| Heating | Forced Air,Natural Gas |
| Cooling | Central Air |
| Roof | Asphalt Shing |
| Appliances | Dishwasher,Dryer,Refrigerator,Satellite Dish,Stove,Washer |
| Zoning | A1,EC,RR,NPCA Concerns |
| Garage Spaces | 1 |
| Architectural Style | Bungalow |
| Pool Features | Above Ground |
| Construction Materials | Vinyl Siding |
| Exclusions | Bolt Bin In Garage |
| Year Built | 1961 |
| Property Subtype | Single Family Residence |
| County | Niagara |
| New Construction | No |
| Property Type | Residential |
| HOA | No |
| Attached Garage | No |
| Garage Y/N | Yes |
| Other Structures | Gazebo,Shed(s),Other |
| Total Rooms | 8 |
| Full Baths | 1 |
| Status | Active |
| Directions | From QEW Niagara,take exit 7 for RR21 toward Bowen Rd,continue onto Sunset Dr,Right onto Niagara 3,Right onto Ellsworth Rd,turn Left at second cross street onto Grayson Ave. |
| ModificationTimestamp | 2025-08-03T20:00:06.350Z |
| High School | Greater Fort Erie,Lakeshore Catholic |
| City | Fort Erie |
| Senior Community Y/N | No |
| Open Parking Spaces | 8 |
| MLS Area | Fort Erie |
| Carport Y/N | No |
| HOA Fee 2 Frequency | Monthly |
| Elementary School | Stevensville Ps,St. Philomena Catholic |
| Land Lease Y/N | No |
| Tax Annual Amount | 3269.96 |
| Property Condition | 51-99 Years |
| Lease Renewal Y/N | No |
| MLS Area Minor | 334 - Crescent Park |
| Additional Parcels Y/N | No |
| Virtual Tour | https://www.myvisuallistings.com/vtnb/357998 |
| Building Area Units | Square Feet |
| Standard Status | Active |
| Year Built Source | Other |
| Virtual Tour | https://www.myvisuallistings.com/vt/357998 |
Interior Features
| Basement | Crawl Space,Unfinished,Sump Pump |
|---|---|
| Fireplace Features | Gas |
| Kitchen Level | Main |
| Air Conditioning Y/N | No |
| Heating Y/N | Yes |
| Window Features | Window Coverings |
| Fireplace Y/N | Yes |
| Above Grade Finished Area | 1680 |
| Half Baths | 1 |
| Laundry Features | In-Suite |
| Total Bedrooms | 3 |
| Main Level Bedrooms | 3 |
| Main Level Bathrooms | 2 |
| Below Grade Finished Area Unit Type | Square Feet |
| Above Grade Finished Area Source | Plans |
| Above Grade Finished Area Unit Type | Square Feet |
| Total Baths | 2 |
Exterior Features
| Parking Features | Detached Garage,Garage Door Opener,Gravel |
|---|---|
| Lot Features | Urban,Irregular Lot,Campground,Near Golf Course,Park,Rec./Community Centre,Schools |
| Water Source | Municipal |
| Total Parking | 9 |
| Inclusions | Dishwasher,Dryer,Garage Door Opener,Refrigerator,Satellite Dish,Stove,Washer,Window Coverings,Bathroom Mirrors,Elfs | From Mancave: Fridge,Pool Table,Pull-Out Couch |
| Foundation Details | Concrete Block |
| Spa | No |
| Building Area Total | 1680 |
| Lot Dimensions | 80 x 223.85 |
| Frontage Length | 80.00 |
| Frontage Type | North |
| Waterfront Y/N | No |
| Covered Spaces | 1 |
| Other Equipment | Satellite Dish |
| Crops Included Y/N | No |
| Horse Y/N | No |
Amenities
- Foreclosure
- Views
- Short Sale
- New Construction
- Adult 55+
- Lease To Own
- No Strata Fees
- Furnished
- Primary On Main
- Air Conditioning
- Seller Finance
- Green
- Fixer Upper
- Horse
- Golf
- Fireplace
- Deck
- Garage
- Basement
- Pool
Property vs Single Family Average in L2A 5M4
Price
Taxes
Year Built
Visits
 Toronto Real Estate Board (TRREB); All information deemed reliable but not guaranteed. All properties are subject to prior sale, change or withdrawal. Neither listing broker(s) or information provider(s) shall be responsible for any typographical errors, misinformation, misprints and shall be held totally harmless. Listing(s) information is provided for consumer's personal, non-commercial use and may not be used for any purpose other than to identify prospective properties consumers may be interested
 The information on this system is from sources deemed reliable, but should not be relied upon without independent verification. All data contained in the system is property of REALTORS ® Association of Hamilton-Burlington © 2018 or the originating source board/association.
 All information deemed reliable but not guaranteed. All properties are subject to prior sale, change or withdrawal. Neither listing broker(s) or information provider(s) shall be responsible for any typographical errors, misinformation, misprints and shall be held totally harmless. Listing(s) information is provided for consumer's personal, non-commercial use and may not be used for any purpose other than to identify prospective properties consumers may be interested in purchasing. The data relating
 All information deemed reliable but not guaranteed. All properties are subject to prior sale, change or withdrawal. Neither listing broker(s) or information provider(s) shall be responsible for any typographical errors, misinformation, misprints and shall be held totally harmless. Listing(s) information is provided for consumer's personal, non-commercial use and may not be used for any purpose other than to identify prospective properties consumers may be interested in purchasing. The data relating
 All information deemed reliable but not guaranteed. All properties are subject to prior sale, change or withdrawal. Neither listing broker(s) or information provider(s) shall be responsible for any typographical errors, misinformation, misprints and shall be held totally harmless. Listing(s) information is provided for consumer's personal, non-commercial use and may not be used for any purpose other than to identify prospective properties consumers may be interested in purchasing. The data relating