










Address
2326 Kwinter Road, Oakville, ON
Price
$ 1,524,800
Property Attributes
- MLS#40750146
- TypeSingle Family
- Listing Status Active
- CityOakville
- AreaOakville
- Neighbourhood1019 - Wm Westmount
- Postal CodeL6M 0H3
- StyleTwo Story
- Taxes$ 5817
- Price$ 1,524,800
- Bedrooms3
- Full Bathrooms2
- Half Bathrooms2
- Sqr Footage1895
Data Source:
REALTORS® Association of Hamilton-Burlington (RAOHB)
Property Description
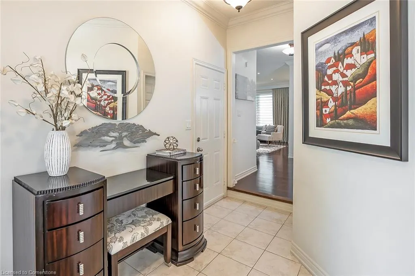
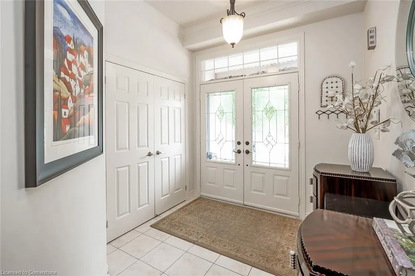
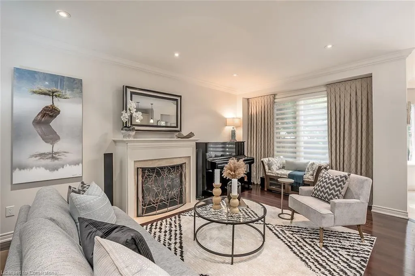
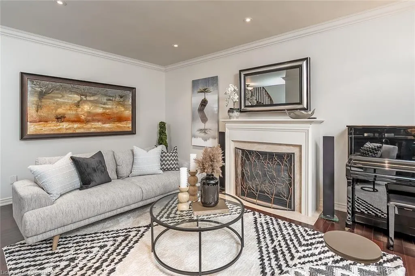
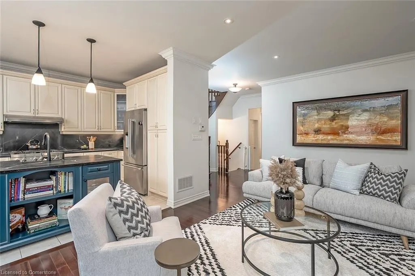
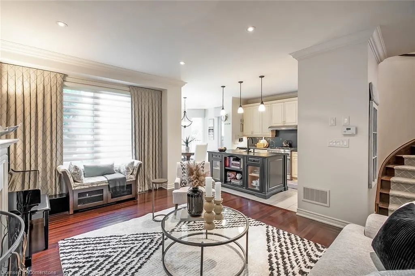
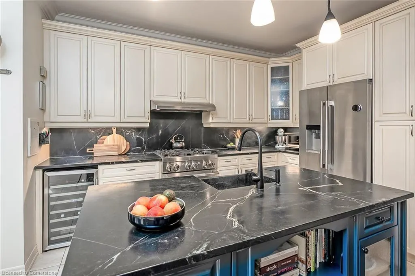
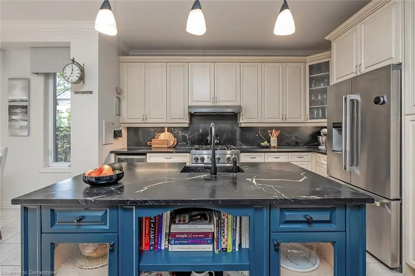
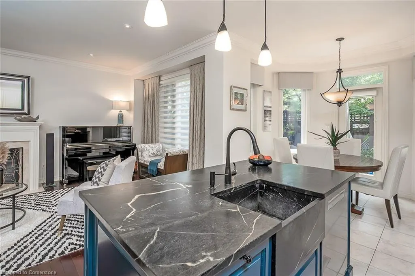
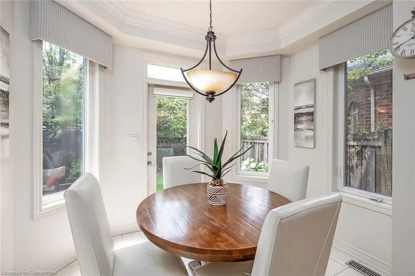
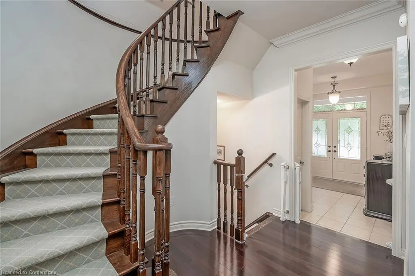
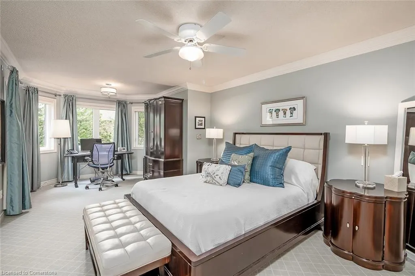
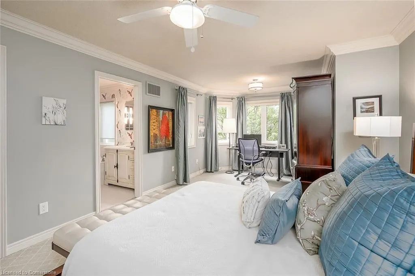
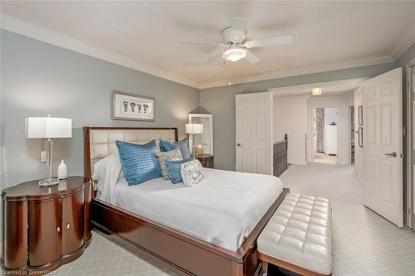
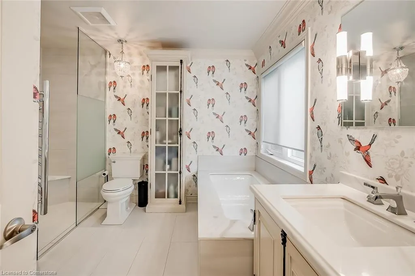
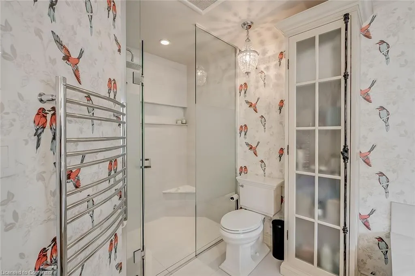
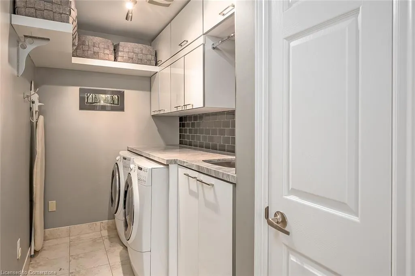
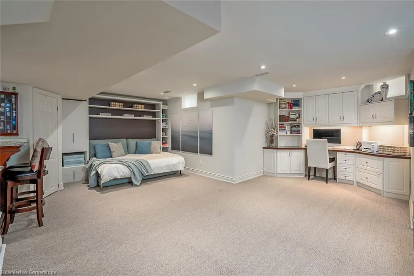
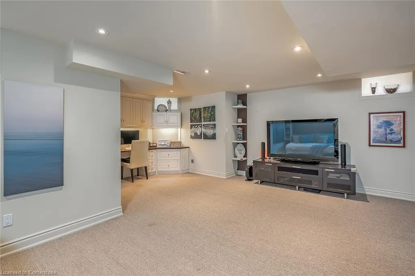
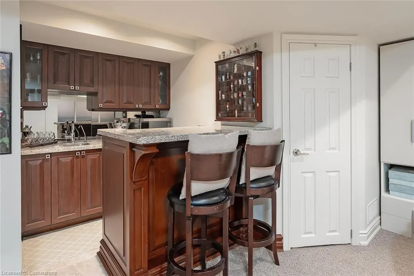
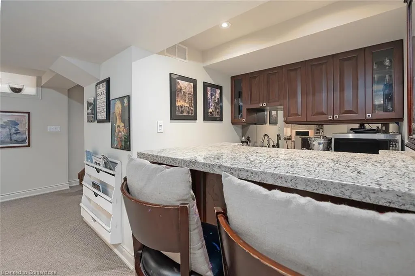
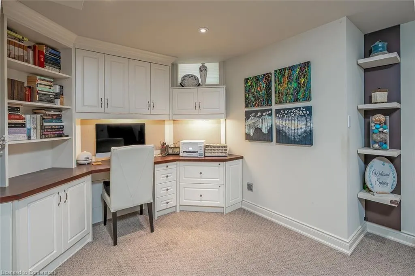
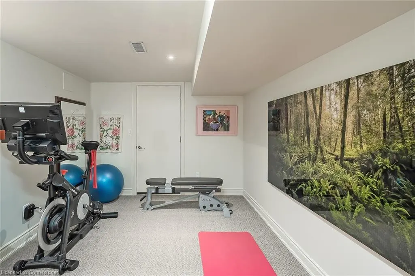
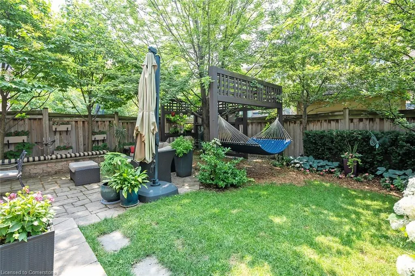
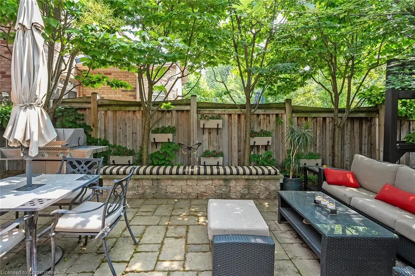
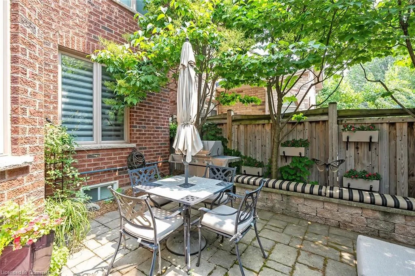
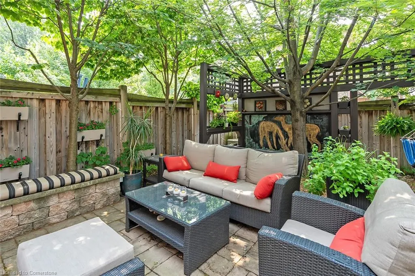
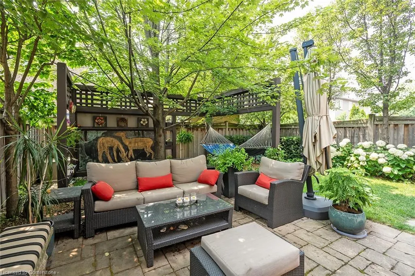
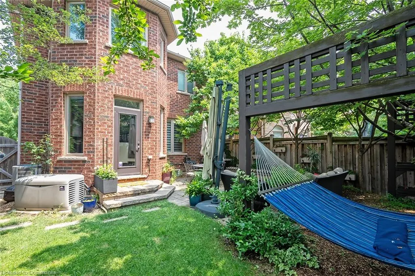
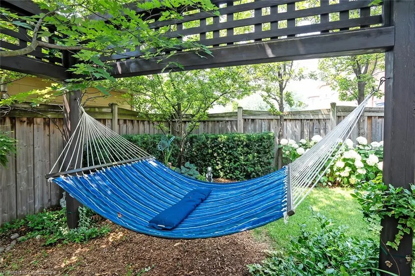
Step into this impeccably finished home offering 2,719 square feet of total living space, blending timeless elegance with modern comfort. The main levels 9 foot ceilings and crown moulding, set the stage. A custom kitchen features upgraded custom cabinetry, striking soapstone countertops and sink, and opens to the family room where a gas fireplace and rich hardwood flooring create a warm, inviting space. The primary suite is a serene retreat with a walk in closet and spa like ensuite showcasing a marble topped vanity, marble tub surround, gorgeous wallpaper, and beautifully crafted custom cabinetry with upgraded hardware. An updated upper level laundry room adds both style, storage, and convenience, while custom blinds and drapes provide a polished touch throughout. The fully finished lower level extends the living space with built in cabinetry, a premium Italian Murphy bed/sofa, gym area, and a two piece bath. Outside, the professionally landscaped, fully fenced backyard is a private oasis complete with custom stonework, mature trees, built in lighting, and a charming pergola ideal for entertaining. Additional features include a whole home water purification system and a Kohler generator for peace of mind. Every detail of this exceptional home has been thoughtfully curated to deliver beauty, functionality, and lasting value.
| Price History | |
|---|---|
| 7/15/2025 | Listed $1,524,800 |
General Features
| Sewer | Sewer (Municipal) |
|---|---|
| Heating | Forced Air,Natural Gas |
| Cooling | Central Air |
| Roof | Asphalt Shing |
| Appliances | Water Heater Owned,Water Purifier,Water Softener,Dishwasher,Dryer,Refrigerator,Stove,Washer |
| Zoning | RL6 |
| Garage Spaces | 1 |
| Architectural Style | Two Story |
| Construction Materials | Brick Veneer,Stone |
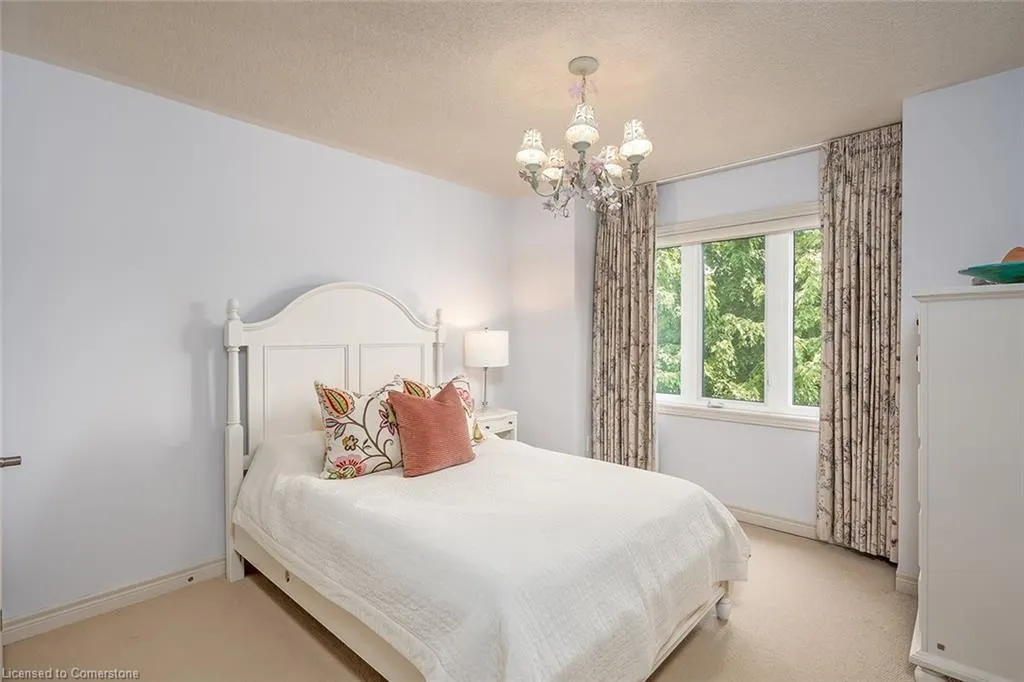
| Exclusions | Girls Room Custom Drapes And Light Fixture Excluded |
| Property Subtype | Single Family Residence |
| Waterfront Features | River/Stream |
| County | Halton |
| New Construction | No |
| Property Type | Residential |
| HOA | No |
| Attached Garage | Yes |
| Garage Y/N | Yes |
| Total Rooms | 15 |
| Full Baths | 2 |
| Status | Active |
| Directions | South of Dundas,East of Grand Oak Trail |
| ModificationTimestamp | 2025-07-27T20:00:05.743Z |
| City | Oakville |
| Senior Community Y/N | No |
| Open Parking Spaces | 2 |
| MLS Area | 1 - Oakville |
| Carport Y/N | No |
| HOA Fee 2 Frequency | Monthly |
| Land Lease Y/N | No |
| Tax Annual Amount | 5817.39 |
| Property Condition | 16-30 Years |
| Lease Renewal Y/N | No |
| MLS Area Minor | 1019 - WM Westmount |
| Additional Parcels Y/N | No |
| Building Area Units | Square Feet |
| Standard Status | Active |
| Virtual Tour | https://michaelbrejnik.ca/listings/2326-kwinter-road-oakville/ |
Interior Features
| Basement | Full,Finished |
|---|---|
| Fireplace Features | Gas |
| Kitchen Level | Main |
| Air Conditioning Y/N | No |
| Heating Y/N | Yes |
| Fireplace Y/N | Yes |
| Above Grade Finished Area | 1895 |
| Half Baths | 2 |
| Laundry Features | Upper Level |
| Total Bedrooms | 3 |
| Main Level Bathrooms | 1 |
| Below Grade Finished Area Unit Type | Square Feet |
| Above Grade Finished Area Source | Plans |
| Above Grade Finished Area Unit Type | Square Feet |
| Total Baths | 4 |
Exterior Features
| Exterior Amenities | Landscape Lighting,Landscaped |
|---|---|
| Parking Features | Attached Garage |
| Lot Features | Urban,Park,Quiet Area,Schools |
| Water Source | Municipal |
| Total Parking | 3 |
| Inclusions | Dishwasher,Dryer,Refrigerator,Stove,Washer,Wine Fridge,Window Covering,Electrical Light Fixtures (See Exclusions) |
| Foundation Details | Poured Concrete |
| Spa | No |
| Building Area Total | 1895 |
| Lot Dimensions | 31.17 x 98.43 |
| Frontage Length | 31.17 |
| Frontage Type | West |
| Waterfront Y/N | No |
| Covered Spaces | 1 |
| Road Frontage Type | Municipal Road |
| Crops Included Y/N | No |
| Horse Y/N | No |
Amenities
- Foreclosure
- Views
- Short Sale
- New Construction
- Adult 55+
- Lease To Own
- No Strata Fees
- Furnished
- Primary On Main
- Air Conditioning
- Seller Finance
- Green
- Fixer Upper
- Horse
- Golf
- Fireplace
- Deck
- Garage
- Basement
- Pool
Property vs Single Family Average in L6M 0H3
Price
Taxes
Visits
 Toronto Real Estate Board (TRREB); All information deemed reliable but not guaranteed. All properties are subject to prior sale, change or withdrawal. Neither listing broker(s) or information provider(s) shall be responsible for any typographical errors, misinformation, misprints and shall be held totally harmless. Listing(s) information is provided for consumer's personal, non-commercial use and may not be used for any purpose other than to identify prospective properties consumers may be interested
 The information on this system is from sources deemed reliable, but should not be relied upon without independent verification. All data contained in the system is property of REALTORS ® Association of Hamilton-Burlington © 2018 or the originating source board/association.
 All information deemed reliable but not guaranteed. All properties are subject to prior sale, change or withdrawal. Neither listing broker(s) or information provider(s) shall be responsible for any typographical errors, misinformation, misprints and shall be held totally harmless. Listing(s) information is provided for consumer's personal, non-commercial use and may not be used for any purpose other than to identify prospective properties consumers may be interested in purchasing. The data relating
 All information deemed reliable but not guaranteed. All properties are subject to prior sale, change or withdrawal. Neither listing broker(s) or information provider(s) shall be responsible for any typographical errors, misinformation, misprints and shall be held totally harmless. Listing(s) information is provided for consumer's personal, non-commercial use and may not be used for any purpose other than to identify prospective properties consumers may be interested in purchasing. The data relating
 All information deemed reliable but not guaranteed. All properties are subject to prior sale, change or withdrawal. Neither listing broker(s) or information provider(s) shall be responsible for any typographical errors, misinformation, misprints and shall be held totally harmless. Listing(s) information is provided for consumer's personal, non-commercial use and may not be used for any purpose other than to identify prospective properties consumers may be interested in purchasing. The data relating