









Address
2217 Lancaster Crescent, Burlington, ON
Price
$ 1,199,900
Property Attributes
- MLS#40746956
- TypeSingle Family
- Listing Status Active
- CityBurlington
- AreaBurlington
- Neighbourhood341 - Brant Hills
- Postal CodeL7P 3G4
- StyleBacksplit
- Year Built1976
- Taxes$ 4948
- Price$ 1,199,900
- Bedrooms5
- Full Bathrooms2
- Half Bathrooms0
- Sqr Footage1348
Data Source:
REALTORS® Association of Hamilton-Burlington (RAOHB)
Property Description
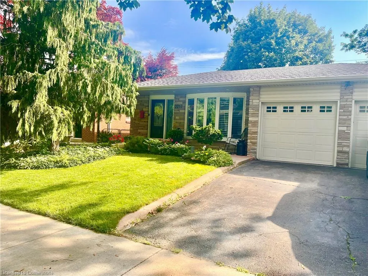
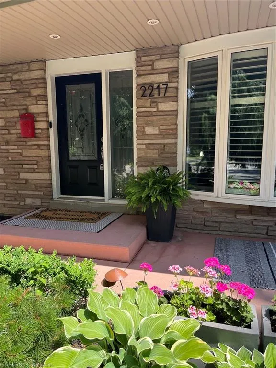
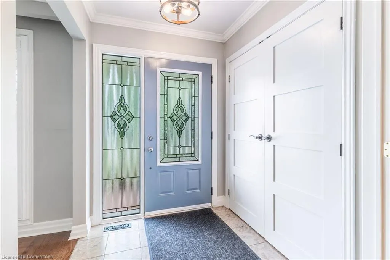
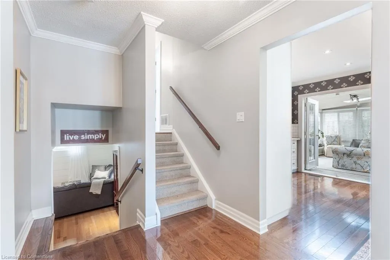
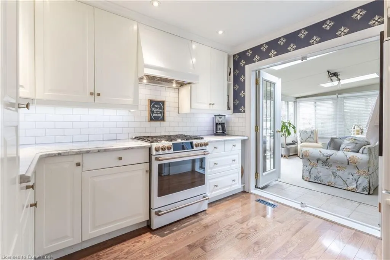
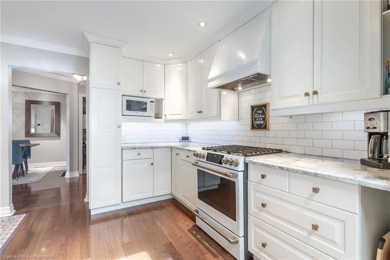
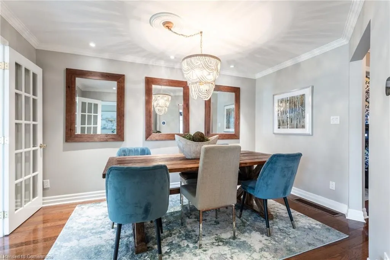
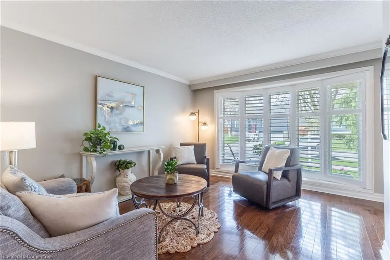
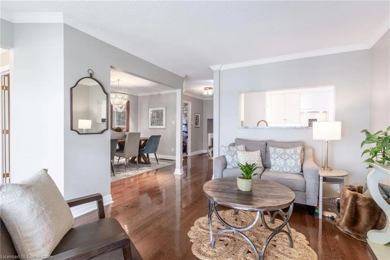
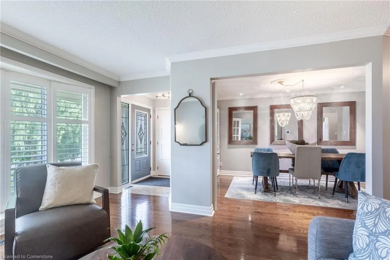
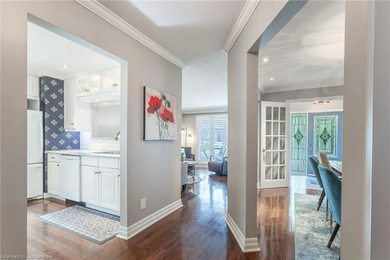
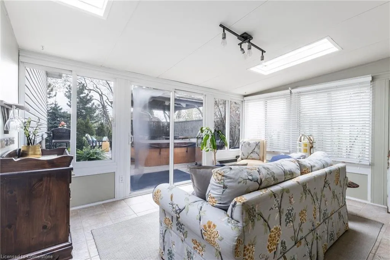
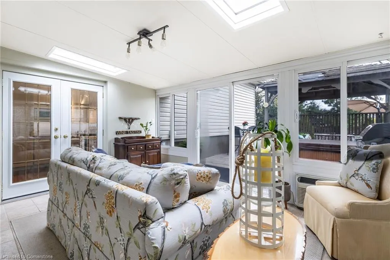
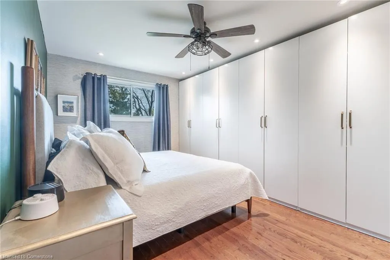
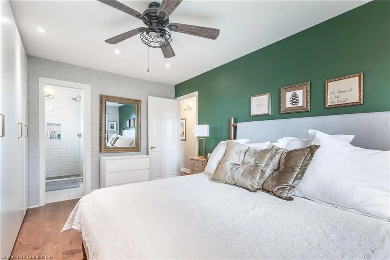
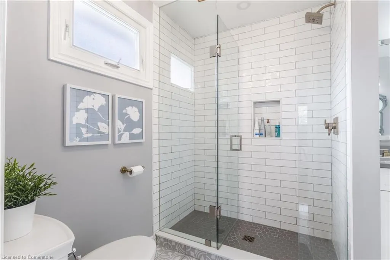
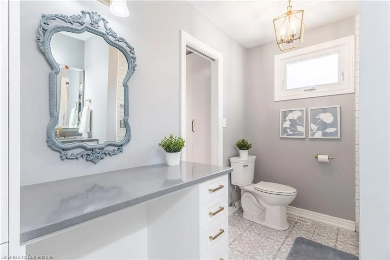
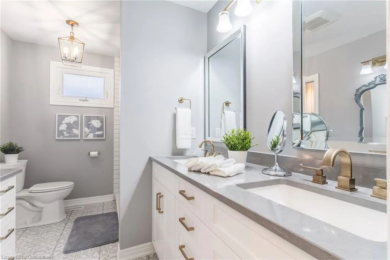
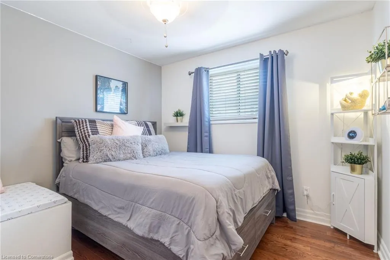
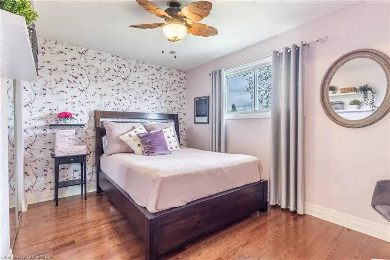
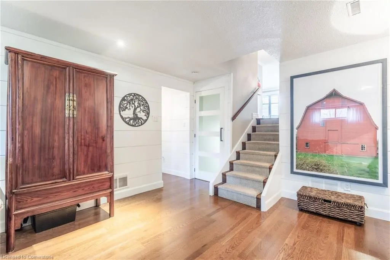
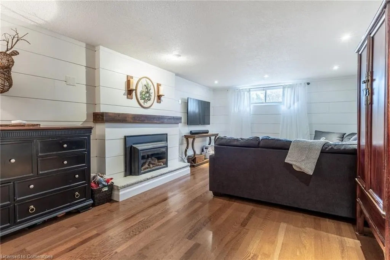
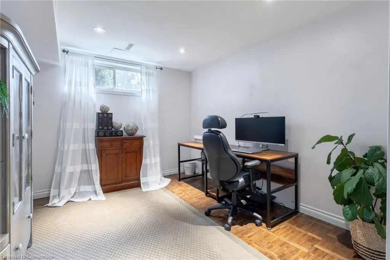
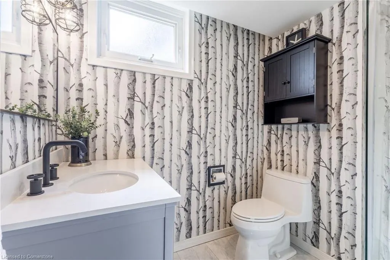
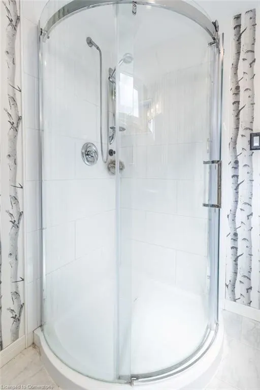
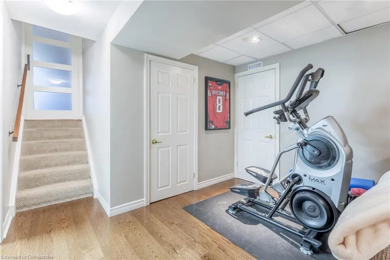
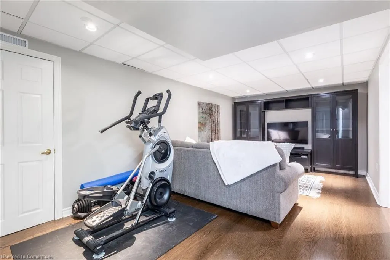
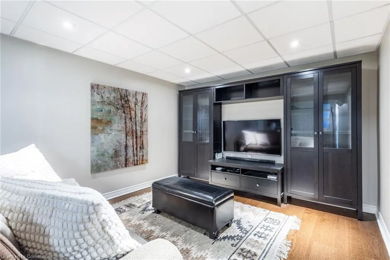
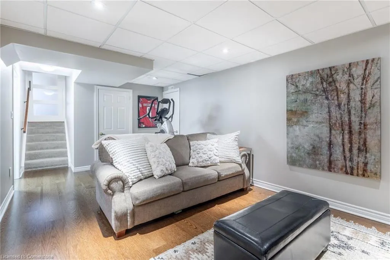
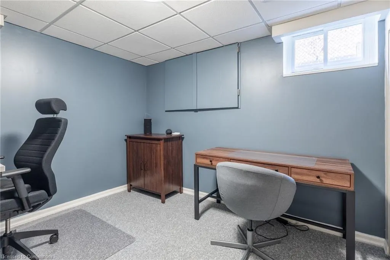
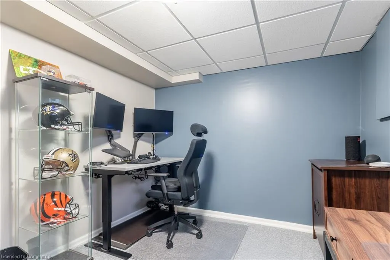
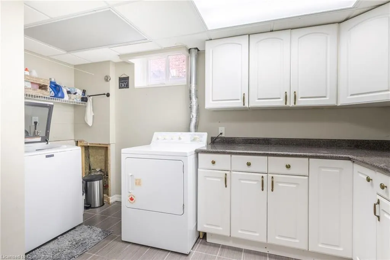
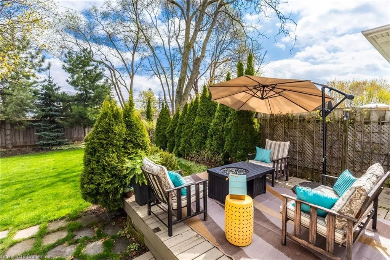
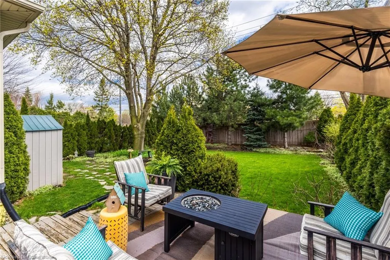
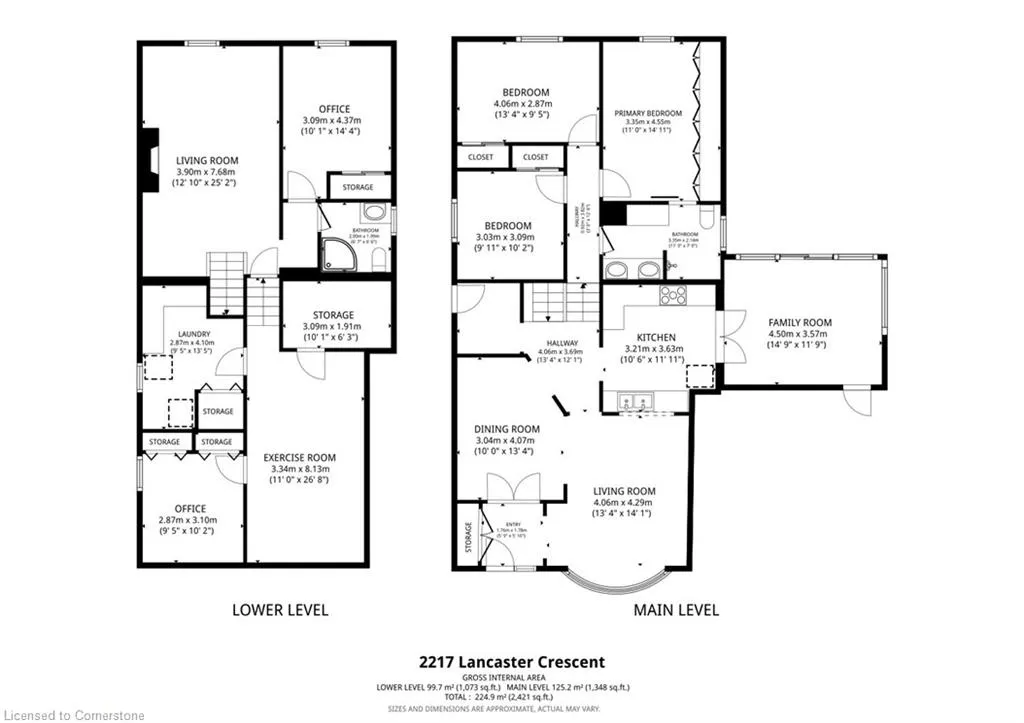
Situated in a very desirable area of Brant Hills. This meticulously and updated 4 level backsplit is close to transit, highways QEW, 407 and the 403. Nearby is shopping , schools, recreation centre, library. Up the road is the Niagara escarpment with golfing and hiking for the outdoor person. The exterior of the home is maintenance free brick and aluminum siding. The property has manicured gardens is completely fenced and also has a gas line to hook up to your BBQ. Plenty of social gathering areas. The interior offers hardwood on the main and bedroom level. The only carpeting is on the stairs . The kitchen has lovely white cabinets and solid surface countertops. Appliances are included. The gas stove has 6 burners and is from the GE cafe collection.(2020). The dishwasher was replaced in 2020 as well. There are garden doors that lead to a 3 season sunroom with its separate heating /ac system. From the sunroom you can access the backyard or the double car garage. (Mancave) The main bathroom offers a vanity with double sinks, a storage unit, separate makeup vanity and glass enclosed shower. All redone in 2019. The bedroom level has 3 good sized bedrooms. The primary bedroom has ensuite privilege and a wall to wall closet system. On the lower level the great room is finished in shiplap has laminate floors and a gas fireplace.. As well, there is a 4th bedroom and a 3 pce bathroom. The basement level has a rec room, the laundry room and a 5th bedroom.
| Elementary School | High School |
|---|---|
| Rolling Meadows Jk-8 Elementary School | M.M. Robinson High School |
| Price History | |
|---|---|
| 7/2/2025 | Listed $1,249,900 |
| 7/21/2025 | 2$1,224,990 |
| 8/13/2025 | 3$1,199,900 |
General Features
| Sewer | Sewer (Municipal) |
|---|---|
| Heating | Forced Air,Natural Gas |
| Cooling | Central Air,Energy Efficient |
| Utilities | Cable Connected,Garbage/Sanitary Collection,Natural Gas Connected |
| Roof | Asphalt Shing |
| Appliances | Dishwasher,Dryer,Gas Oven/Range,Microwave,Range Hood,Refrigerator,Stove,Washer |
| Zoning | R3.1 |
| Garage Spaces | 2 |
| Patio/Porch Features | Deck,Patio,Porch |
| Architectural Style | Backsplit |
| Construction Materials | Brick |
| Exclusions | Chandelier In Bedroom Hallway,Mirror Above Vanity In Main Bathroom.3 Mirrors In The Dining Room,5 Storage Units In The Garage |
| Year Built | 1976 |
| Topography | Level |
| Property Subtype | Single Family Residence |
| Accessibility | Accessible Entrance |
| County | Halton |
| New Construction | No |
| Property Type | Residential |
| HOA | No |
| Attached Garage | Yes |
| Garage Y/N | Yes |
| Total Rooms | 13 |
| Full Baths | 2 |
| Status | Active |
| Directions | Guelph Line/Ireland Drive/Lancaster Crescent |
| ModificationTimestamp | 2025-08-17T20:00:06.610Z |
| High School | M.M. Robinson |
| City | Burlington |
| Senior Community Y/N | No |
| Open Parking Spaces | 2 |
| MLS Area | 34 - Burlington |
| Carport Y/N | No |
| HOA Fee 2 Frequency | Monthly |
| Elementary School | Rolling Meadows Jk-8 |
| Land Lease Y/N | No |
| Tax Annual Amount | 4948 |
| Property Condition | 31-50 Years |
| Lease Renewal Y/N | No |
| MLS Area Minor | 341 - Brant Hills |
| Additional Parcels Y/N | No |
| Building Area Units | Square Feet |
| Standard Status | Active |
| Year Built Source | Other |
Interior Features
| Interior Amenities | High Speed Internet,Auto Garage Door Remote(s),Water Meter |
|---|---|
| Basement | Full,Finished |
| Total Fireplaces | 1 |
| Fireplace Features | Insert,Gas |
| Kitchen Level | Main |
| Air Conditioning Y/N | No |
| Heating Y/N | Yes |
| Fireplace Y/N | Yes |
| Above Grade Finished Area | 1348 |
| Laundry Features | In-Suite |
| Total Bedrooms | 5 |
| Below Grade Finished Area | 1073 |
| Below Grade Finished Area Unit Type | Square Feet |
| Below Grade Finished Area Source | Other |
| Above Grade Finished Area Source | Other |
| Above Grade Finished Area Unit Type | Square Feet |
| Total Baths | 2 |
Exterior Features
| Exterior Amenities | Landscaped,Year Round Living |
|---|---|
| Parking Features | Attached Garage,Asphalt,Inside Entry |
| Lot Features | Urban,Rectangular,Ample Parking,Highway Access,Landscaped,Library,Major Highway,Open Spaces,Park,Place of Worship,Public Transit,Rec./Community Centre,Schools,Shopping Nearby |
| Water Source | Municipal,Well |
| Total Parking | 4 |
| Inclusions | Dishwasher,Dryer,Gas Oven/Range,Microwave,Range Hood,Refrigerator,Stove,Washer,Refrigerator In Laundry Room,Heater In Garage,Wifi Enabled Garage Door Opener,Nest Doorbell |
| Foundation Details | Poured Concrete |
| Spa | No |
| Building Area Total | 2421 |
| Lot Dimensions | 50 x 135.1 |
| Frontage Length | 50.00 |
| Frontage Type | East |
| Lot Size Source | GeoWarehouse |
| Waterfront Y/N | No |
| Covered Spaces | 2 |
| Road Frontage Type | Year Round Road |
| Crops Included Y/N | No |
| Horse Y/N | No |
Amenities
- Foreclosure
- Views
- Short Sale
- New Construction
- Adult 55+
- Lease To Own
- No Strata Fees
- Furnished
- Primary On Main
- Air Conditioning
- Seller Finance
- Green
- Fixer Upper
- Horse
- Golf
- Fireplace
- Deck
- Garage
- Basement
- Pool
Property vs Single Family Average in L7P 3G4
Price
Taxes
Year Built
Visits
 Toronto Real Estate Board (TRREB); All information deemed reliable but not guaranteed. All properties are subject to prior sale, change or withdrawal. Neither listing broker(s) or information provider(s) shall be responsible for any typographical errors, misinformation, misprints and shall be held totally harmless. Listing(s) information is provided for consumer's personal, non-commercial use and may not be used for any purpose other than to identify prospective properties consumers may be interested
 The information on this system is from sources deemed reliable, but should not be relied upon without independent verification. All data contained in the system is property of REALTORS ® Association of Hamilton-Burlington © 2018 or the originating source board/association.
 All information deemed reliable but not guaranteed. All properties are subject to prior sale, change or withdrawal. Neither listing broker(s) or information provider(s) shall be responsible for any typographical errors, misinformation, misprints and shall be held totally harmless. Listing(s) information is provided for consumer's personal, non-commercial use and may not be used for any purpose other than to identify prospective properties consumers may be interested in purchasing. The data relating
 All information deemed reliable but not guaranteed. All properties are subject to prior sale, change or withdrawal. Neither listing broker(s) or information provider(s) shall be responsible for any typographical errors, misinformation, misprints and shall be held totally harmless. Listing(s) information is provided for consumer's personal, non-commercial use and may not be used for any purpose other than to identify prospective properties consumers may be interested in purchasing. The data relating
 All information deemed reliable but not guaranteed. All properties are subject to prior sale, change or withdrawal. Neither listing broker(s) or information provider(s) shall be responsible for any typographical errors, misinformation, misprints and shall be held totally harmless. Listing(s) information is provided for consumer's personal, non-commercial use and may not be used for any purpose other than to identify prospective properties consumers may be interested in purchasing. The data relating