

Address
290 Kent Crescent, Burlington, ON
Price
$ 1,169,900
Property Attributes
- MLS#40745339
- TypeSingle Family
- Listing Status Active
- CityBurlington
- AreaBurlington
- Neighbourhood332 - Elizabeth Gardens
- Postal CodeL7L 4T1
- StyleBacksplit
- Year Built1959
- Taxes$ 5460
- Price$ 1,169,900
- Bedrooms3
- Full Bathrooms2
- Half Bathrooms0
- Sqr Footage1074
- Lot Size0.203 Acres
Data Source:
REALTORS® Association of Hamilton-Burlington (RAOHB)
Property Description
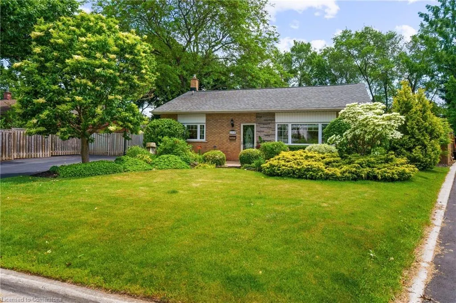
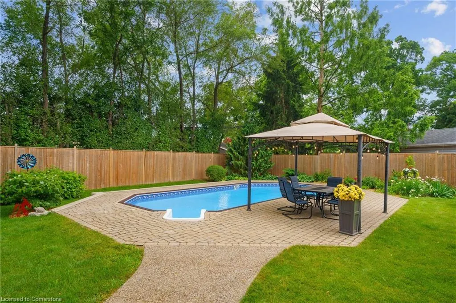
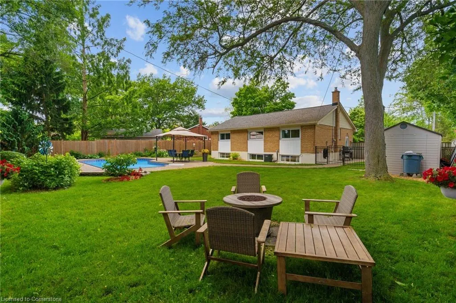
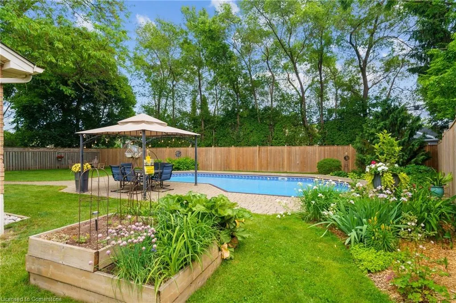
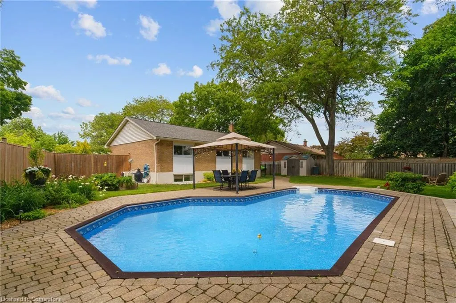
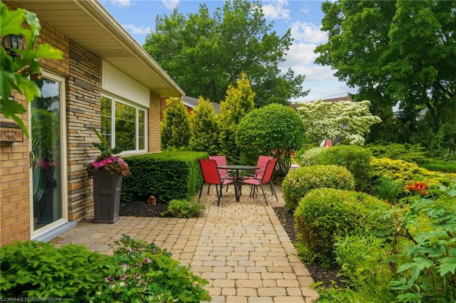
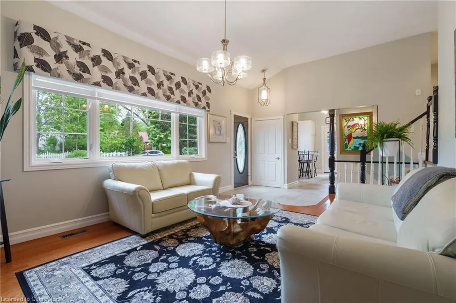
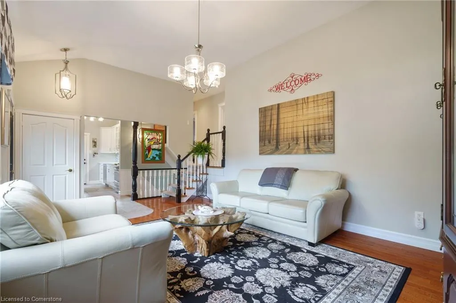
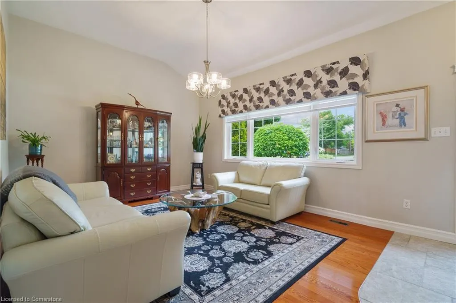
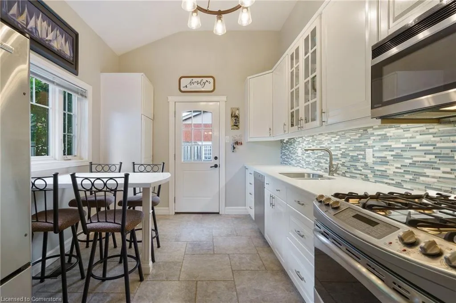
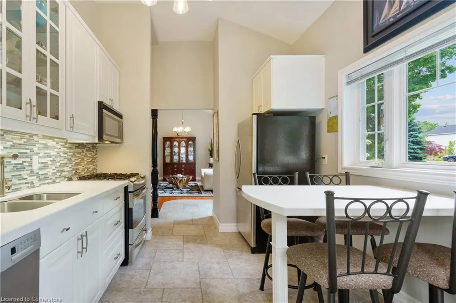
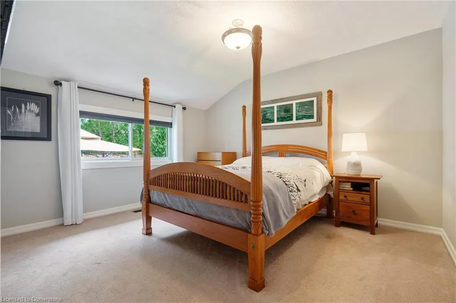
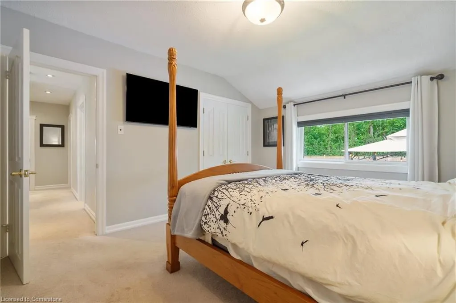
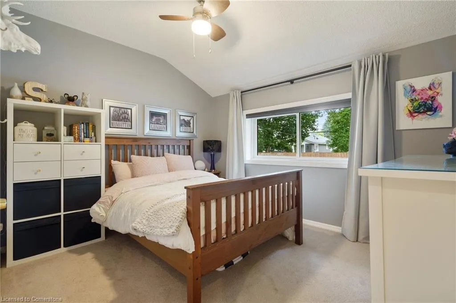
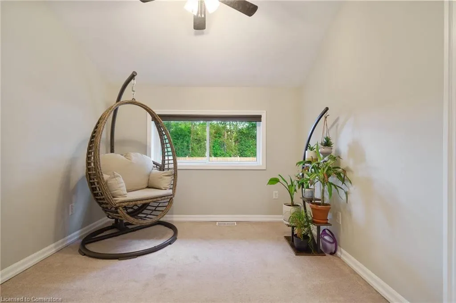
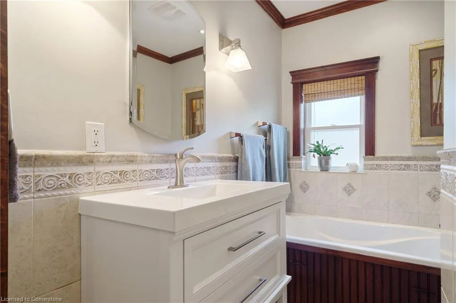
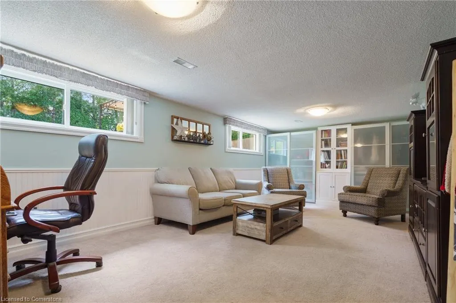
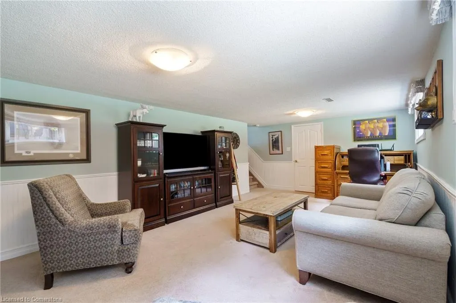
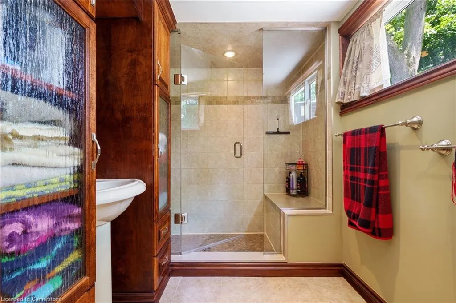
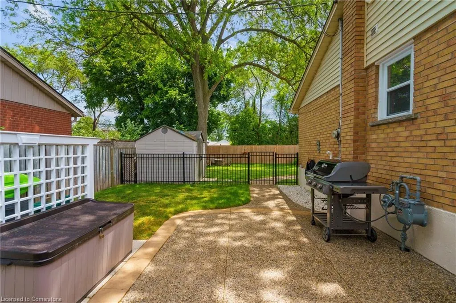
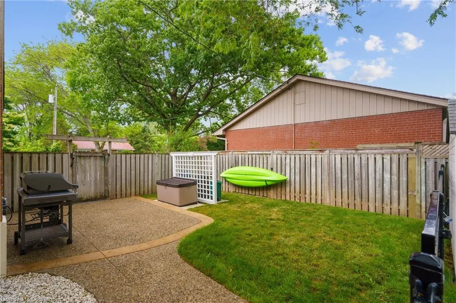
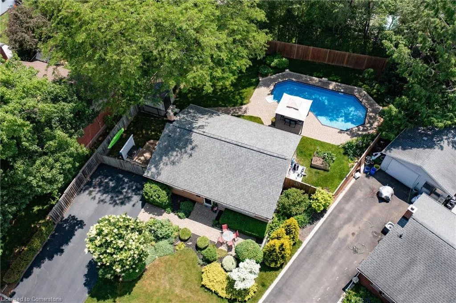
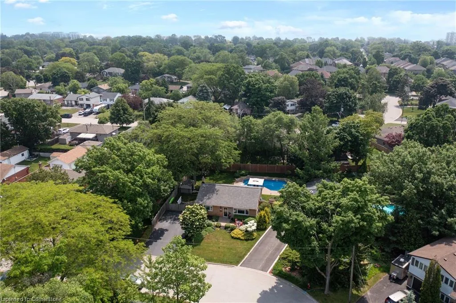
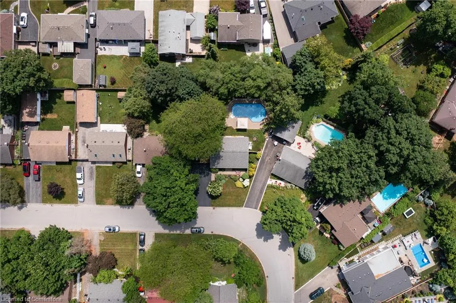
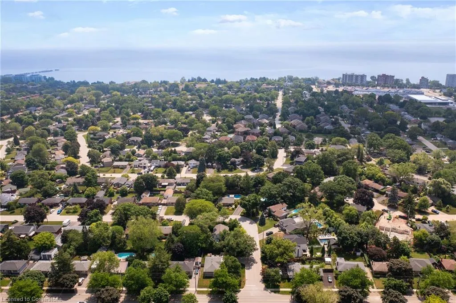
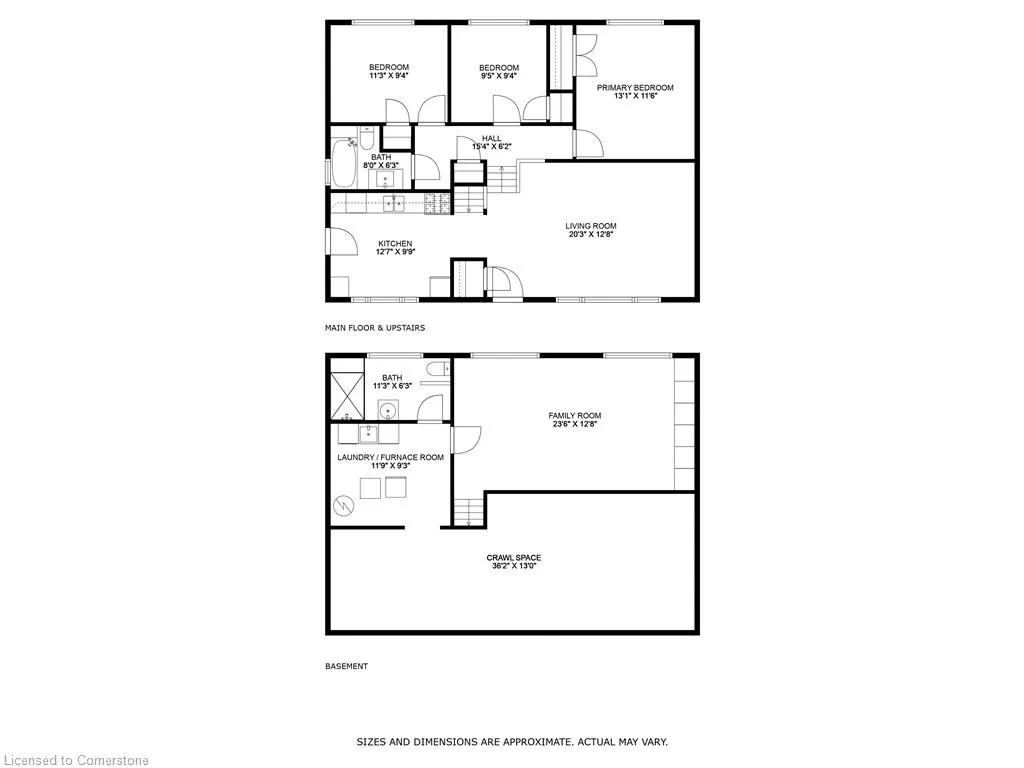
Welcome to this well-maintained 3-bedroom, 2-bathroom backsplit tucked into the highly sought-after Elizabeth Gardens neighbourhood of Burlington. Just a short stroll to Lake Ontario, this home offers a rare blend of tranquility and convenience—perfect for young families starting out, or for those looking to simplify without compromise. Set on a pie-shaped lot, the expansive backyard is ideal for outdoor fun—from summer pool parties to quiet evenings on the patio. The fenced-in side yard creates a safe, separate haven for kids or pets to play freely while adults enjoy well-earned peace and quiet. Inside, the bright multi-level layout and high main floor ceilings deliver generous space designed for ease and comfort. With three spacious bedrooms and two full bathrooms, everyday living feels seamless. Recent upgrades to the HVAC system and pool add to the low-maintenance charm—making this home a smart choice whether you’re growing into a space or thoughtfully scaling down. Whether you're sipping a cold drink poolside or exploring the lakeside parks just minutes away, this home fits beautifully into any life chapter. Don’t miss your chance to live in one of Burlington’s most established and welcoming communities.
| Price History | |
|---|---|
| 6/26/2025 | Listed $1,199,000 |
| 7/11/2025 | 3$1,169,900 |
General Features
| Sewer | Sewer (Municipal) |
|---|---|
| Heating | Forced Air,Natural Gas |
| Cooling | Central Air |
| Roof | Shingle |
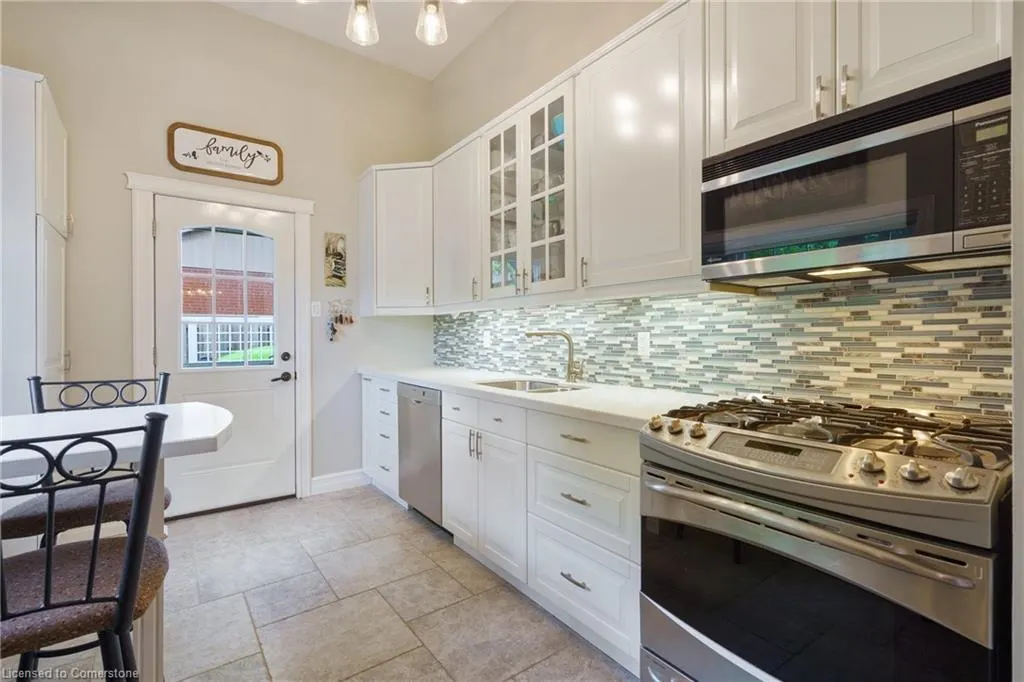
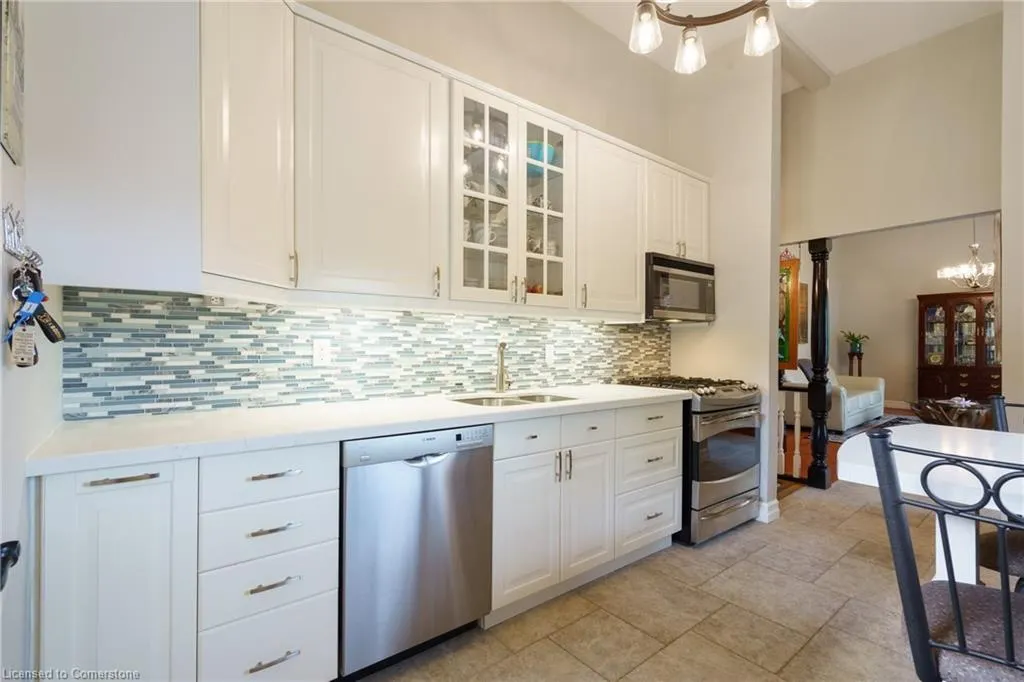
| Appliances | Built-in Microwave,Dishwasher,Dryer,Gas Stove,Refrigerator,Washer |
| Zoning | R2.3 |
| Architectural Style | Backsplit |
| Pool Features | On Ground |
| Construction Materials | Brick Veneer |
| Exclusions | Blackout Blinds In Far Left Bedroom |
| Year Built | 1959 |
| Property Subtype | Single Family Residence |
| County | Halton |
| New Construction | No |
| Property Type | Residential |
| HOA | No |
| Attached Garage | No |
| Facing Direction | North |
| Garage Y/N | No |
| Total Rooms | 10 |
| Full Baths | 2 |
| Status | Active |
| Directions | South on Hampton Heath,Left on Spruce,Right onto Kent Crescent |
| ModificationTimestamp | 2025-07-21T16:51:00.433Z |
| City | Burlington |
| Senior Community Y/N | No |
| Open Parking Spaces | 4 |
| MLS Area | 33 - Burlington |
| Lot Size Units | Acres |
| Lot Size Square Feet | 8842.68 |
| Carport Y/N | No |
| HOA Fee 2 Frequency | Monthly |
| Land Lease Y/N | No |
| Tax Annual Amount | 5460.33 |
| Property Condition | 51-99 Years |
| Lease Renewal Y/N | No |
| MLS Area Minor | 332 - Elizabeth Gardens |
| Additional Parcels Y/N | No |
| Virtual Tour | https://player.vimeo.com/video/1095143812 |
| Building Area Units | Square Feet |
| Standard Status | Active |
| Year Built Source | Other |
Interior Features
| Interior Amenities | None |
|---|---|
| Basement | Full,Finished |
| Kitchen Level | Main |
| Air Conditioning Y/N | No |
| Heating Y/N | Yes |
| Window Features | Window Coverings |
| Fireplace Y/N | No |
| Above Grade Finished Area | 1074 |
| Laundry Features | In Basement |
| Total Bedrooms | 3 |
| Below Grade Finished Area Unit Type | Square Feet |
| Above Grade Finished Area Source | Other |
| Above Grade Finished Area Unit Type | Square Feet |
| Total Baths | 2 |
Exterior Features
| Fencing | Full |
|---|---|
| Lot Features | Urban,Pie Shaped Lot,Highway Access,Park,Place of Worship,Playground Nearby,Schools |
| Water Source | Municipal-Metered |
| Total Parking | 4 |
| Inclusions | Built-in Microwave,Dishwasher,Dryer,Gas Stove,Pool Equipment,Refrigerator,Washer,Window Coverings,Backyard Shed |
| Lot Size Area | 0.203 |
| Foundation Details | Block |
| Spa | No |
| Building Area Total | 1074 |
| Lot Dimensions | 60.89 x 122.74 |
| Lot Size Acres | 0.203 |
| Frontage Length | 60.89 |
| Frontage Type | South |
| Lot Size Source | GeoWarehouse |
| Waterfront Y/N | No |
| Road Frontage Type | Municipal Road |
| Other Equipment | Pool Equipment |
| Crops Included Y/N | No |
| Horse Y/N | No |
Amenities
- Foreclosure
- Views
- Short Sale
- New Construction
- Adult 55+
- Lease To Own
- No Strata Fees
- Furnished
- Primary On Main
- Air Conditioning
- Seller Finance
- Green
- Fixer Upper
- Horse
- Golf
- Fireplace
- Deck
- Garage
- Basement
- Pool
Property vs Single Family Average in L7L 4T1
Price
Taxes
Year Built
Visits
 Toronto Real Estate Board (TRREB); All information deemed reliable but not guaranteed. All properties are subject to prior sale, change or withdrawal. Neither listing broker(s) or information provider(s) shall be responsible for any typographical errors, misinformation, misprints and shall be held totally harmless. Listing(s) information is provided for consumer's personal, non-commercial use and may not be used for any purpose other than to identify prospective properties consumers may be interested
 The information on this system is from sources deemed reliable, but should not be relied upon without independent verification. All data contained in the system is property of REALTORS ® Association of Hamilton-Burlington © 2018 or the originating source board/association.
 All information deemed reliable but not guaranteed. All properties are subject to prior sale, change or withdrawal. Neither listing broker(s) or information provider(s) shall be responsible for any typographical errors, misinformation, misprints and shall be held totally harmless. Listing(s) information is provided for consumer's personal, non-commercial use and may not be used for any purpose other than to identify prospective properties consumers may be interested in purchasing. The data relating
 All information deemed reliable but not guaranteed. All properties are subject to prior sale, change or withdrawal. Neither listing broker(s) or information provider(s) shall be responsible for any typographical errors, misinformation, misprints and shall be held totally harmless. Listing(s) information is provided for consumer's personal, non-commercial use and may not be used for any purpose other than to identify prospective properties consumers may be interested in purchasing. The data relating
 All information deemed reliable but not guaranteed. All properties are subject to prior sale, change or withdrawal. Neither listing broker(s) or information provider(s) shall be responsible for any typographical errors, misinformation, misprints and shall be held totally harmless. Listing(s) information is provided for consumer's personal, non-commercial use and may not be used for any purpose other than to identify prospective properties consumers may be interested in purchasing. The data relating