

Address
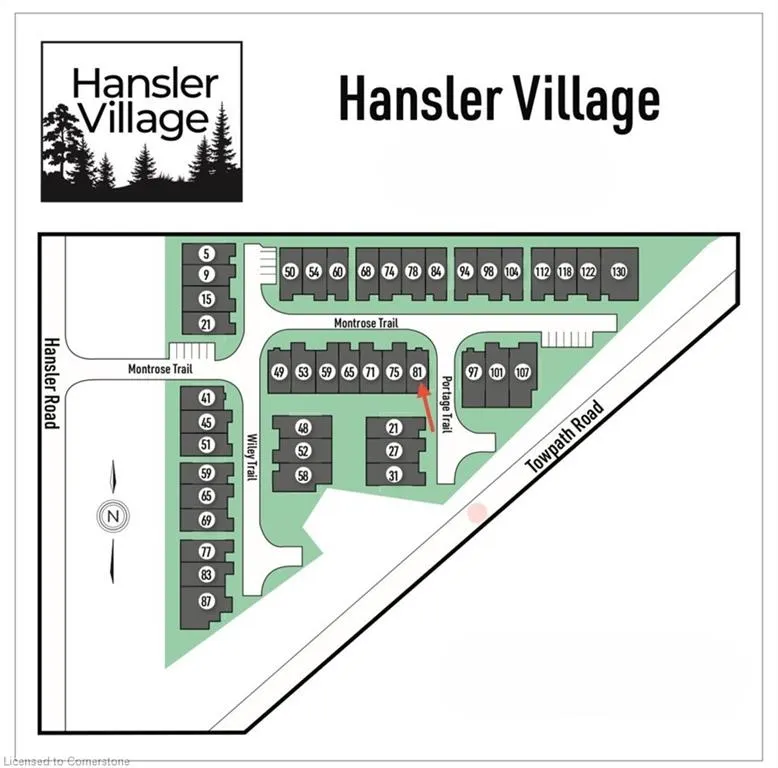
81 Montrose Trail, Welland, ON
Price
$ 639,900
Property Attributes
- MLS#40744603
- TypeSingle Family
- Listing Status Active
- CityWelland
- AreaWelland
- Neighbourhood767 - N. Welland
- Postal CodeL3C 0K5
- StyleBungalow
- Taxes$ 1
- Price$ 639,900
- Bedrooms2
- Full Bathrooms2
- Half Bathrooms0
- Sqr Footage1160
Data Source:
REALTORS® Association of Hamilton-Burlington (RAOHB)
Property Description
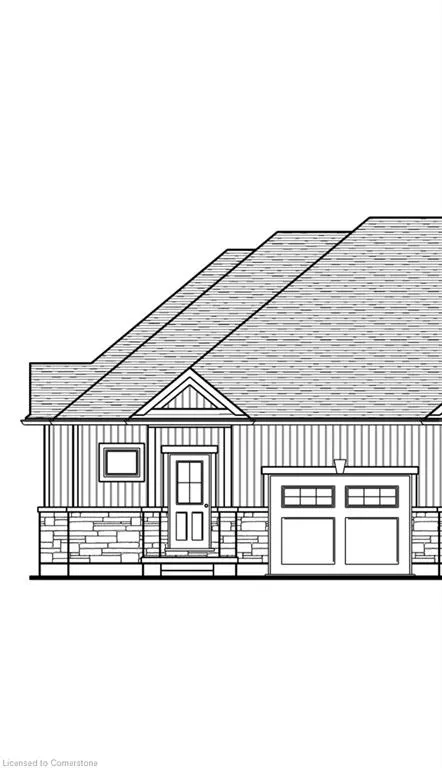
Exceptional Pre-Construction Opportunity by Marken Homes. Secure your future home today with just $5,000 on signing and $5,000/month for 6 months, a flexible deposit structure totaling only $35,000. Introducing a spacious and elegantly designed 2-bedroom, 2-bathroom attached bungalow – the perfect blend of comfort, style, and exceptional value. This thoughtfully crafted pre-construction residence offers modern living with over $170,000 in total savings, including more than $65,000 in bonus upgrades! Home Highlights: Bright & Open Great Room – Ideal for relaxing or entertaining guests. Primary Bedroom Retreat – A generous space featuring a walk-in closet and private ensuite. Chef-Inspired Kitchen – With optional stainless steel appliances and quartz countertops. Versatile Second Bedroom Perfect as a guest room, office, or hobby space. Convenient Laundry/Mudroom – Smartly positioned near the garage for easy everyday living. Stylish Bathrooms – Upgraded with elegant, contemporary finishes. Oversized Garage – Provides secure parking plus ample storage. Covered Rear Deck (10’ x 10’) – A serene outdoor space to unwind and enjoy nature. Exclusive Bonus Features – Over $65,000 in Added Value! $5,000 in Decor Dollars OR Stainless Steel Kitchen Appliances. Hardwood in Living/Dining Areas – ($4,500 value). Quartz Kitchen Countertops – ($5,000 value). Upgraded Rounded Corners – ($4,500 value), 9’ Ceilings on Main Floor – ($11,000 value), 12" x 24" Porcelain/Ceramic Tiles in Wet Areas ($4,500 value), Covered 10' x 10' Rear Deck – ($15,000 value), Paved Asphalt Driveway ($2,000 value), Free Assignment Clause – ($5,000 value), No Development Charges – ($10,000 value). Maintenance Made Easy, Enjoy worry-free living with a POTL fee of just $195/month covers snow removal (roads & driveways) and lawn care (front & back). This is a limited-time release by Marken Homes, known for quality craftsmanship and exceptional value.
| Price History | |
|---|---|
| 6/25/2025 | Listed $639,900 |
General Features
| Sewer | Sewer (Municipal) |
|---|---|
| Heating | Forced Air,Natural Gas |
| Cooling | Central Air |
| Roof | Asphalt Shing |
| Appliances | Water Heater |
| Zoning | R |
| Garage Spaces | 1 |
| Association Fee Includes | Grass Cutting snow Removal |
| Architectural Style | Bungalow |
| Construction Materials | Brick,Vinyl Siding |
| Pets Allowed | Yes |
| Property Subtype | Row/Townhouse |
| HOA Fee 2 | 195 |
| Assoc Fee Paid Per | Monthly |
| County | Niagara |
| New Construction | No |
| Property Type | Residential |
| Association Amenities | None |
| HOA | Yes |
| Attached Garage | Yes |
| Facing Direction | North |
| Garage Y/N | Yes |
| Total Rooms | 8 |
| Full Baths | 2 |
| Status | Active |
| Directions | Towpath Rd & Hansler Rd |
| ModificationTimestamp | 2025-06-25T15:23:07.500Z |
| City | Welland |
| Senior Community Y/N | No |
| Open Parking Spaces | 1 |
| MLS Area | Welland |
| Carport Y/N | No |
| HOA Fee 2 Frequency | Monthly |
| Land Lease Y/N | No |
| Tax Annual Amount | 1 |
| Property Condition | New |
| Lease Renewal Y/N | No |
| MLS Area Minor | 767 - N. Welland |
| Additional Parcels Y/N | No |
| Building Area Units | Square Feet |
| Standard Status | Active |
Interior Features
| Basement | Full,Unfinished |
|---|---|
| Kitchen Level | Main |
| Air Conditioning Y/N | No |
| Heating Y/N | Yes |
| Fireplace Y/N | No |
| Above Grade Finished Area | 1160 |
| Laundry Features | In Area |
| Total Bedrooms | 2 |
| Main Level Bedrooms | 2 |
| Main Level Bathrooms | 2 |
| Below Grade Finished Area Unit Type | Square Feet |
| Above Grade Finished Area Source | Builder |
| Above Grade Finished Area Unit Type | Square Feet |
| Total Baths | 2 |
Exterior Features
| Parking Features | Attached Garage |
|---|---|
| Lot Features | Urban,Hospital,Library,Park,Place of Worship,Quiet Area |
| Water Source | Municipal |
| Total Parking | 2 |
| Inclusions | Other |
| Foundation Details | Poured Concrete |
| Spa | No |
| Building Area Total | 1160 |
| Lot Dimensions | 28.31 x 80.71 |
| Frontage Length | 28.31 |
| Frontage Type | North |
| Waterfront Y/N | No |
| Covered Spaces | 1 |
| Road Frontage Type | Municipal Road |
| Crops Included Y/N | No |
| Horse Y/N | No |
Amenities
- Foreclosure
- Views
- Short Sale
- New Construction
- Adult 55+
- Lease To Own
- No Strata Fees
- Furnished
- Primary On Main
- Air Conditioning
- Seller Finance
- Green
- Fixer Upper
- Horse
- Golf
- Fireplace
- Deck
- Garage
- Basement
- Pool
Property vs Single Family Average in L3C 0K5
Price
Taxes
Visits
 Toronto Real Estate Board (TRREB); All information deemed reliable but not guaranteed. All properties are subject to prior sale, change or withdrawal. Neither listing broker(s) or information provider(s) shall be responsible for any typographical errors, misinformation, misprints and shall be held totally harmless. Listing(s) information is provided for consumer's personal, non-commercial use and may not be used for any purpose other than to identify prospective properties consumers may be interested
 The information on this system is from sources deemed reliable, but should not be relied upon without independent verification. All data contained in the system is property of REALTORS ® Association of Hamilton-Burlington © 2018 or the originating source board/association.
 All information deemed reliable but not guaranteed. All properties are subject to prior sale, change or withdrawal. Neither listing broker(s) or information provider(s) shall be responsible for any typographical errors, misinformation, misprints and shall be held totally harmless. Listing(s) information is provided for consumer's personal, non-commercial use and may not be used for any purpose other than to identify prospective properties consumers may be interested in purchasing. The data relating
 All information deemed reliable but not guaranteed. All properties are subject to prior sale, change or withdrawal. Neither listing broker(s) or information provider(s) shall be responsible for any typographical errors, misinformation, misprints and shall be held totally harmless. Listing(s) information is provided for consumer's personal, non-commercial use and may not be used for any purpose other than to identify prospective properties consumers may be interested in purchasing. The data relating
 All information deemed reliable but not guaranteed. All properties are subject to prior sale, change or withdrawal. Neither listing broker(s) or information provider(s) shall be responsible for any typographical errors, misinformation, misprints and shall be held totally harmless. Listing(s) information is provided for consumer's personal, non-commercial use and may not be used for any purpose other than to identify prospective properties consumers may be interested in purchasing. The data relating