




Address
122 Lake Avenue Drive, Stoney Creek, ON
Price
$ 899,900
Property Attributes
- MLS#40727385
- TypeSingle Family
- Listing Status Active
- CityStoney Creek
- AreaStoney Creek
- Neighbourhood515 - Battlefield
- Postal CodeL8G 3N4
- Style2.5 Storey
- Year Built1928
- Taxes$ 4817
- Price$ 899,900
- Bedrooms4
- Full Bathrooms2
- Half Bathrooms0
- Sqr Footage1542
- Lot Size0.2 Acres
Data Source:
REALTORS® Association of Hamilton-Burlington (RAOHB)
Property Description
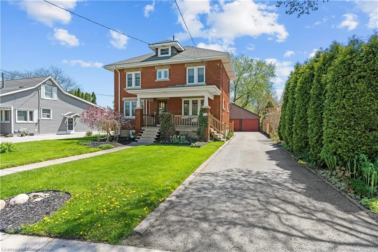
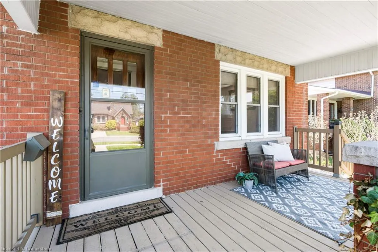
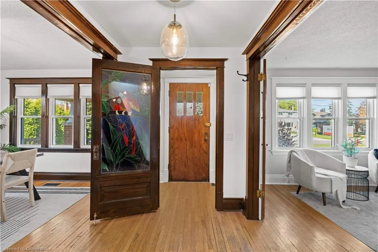
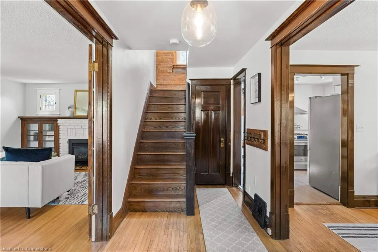
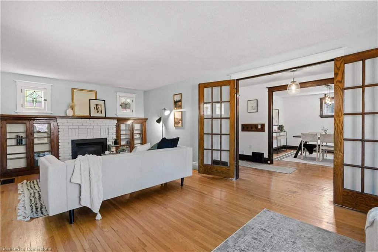
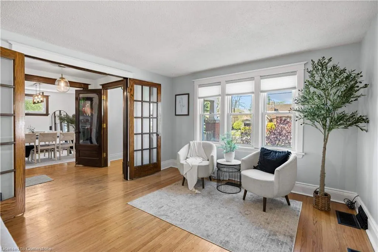
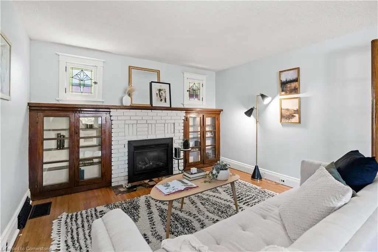
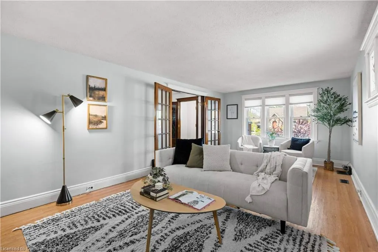
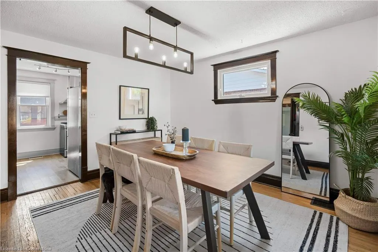
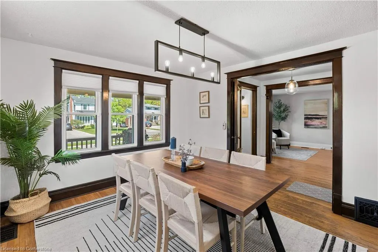
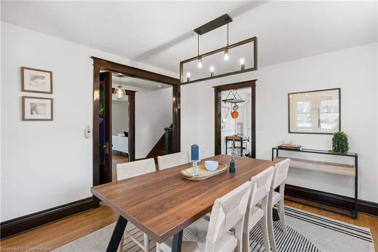
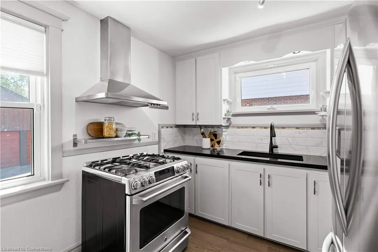
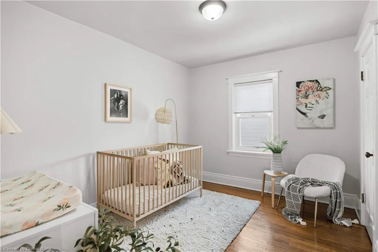
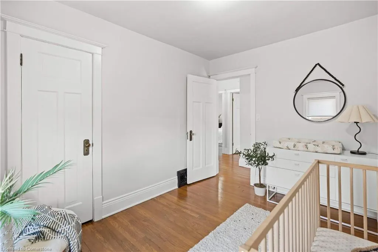
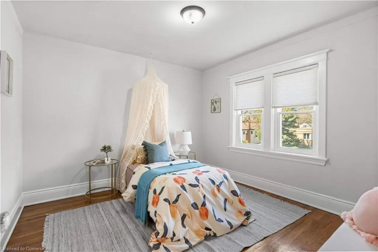
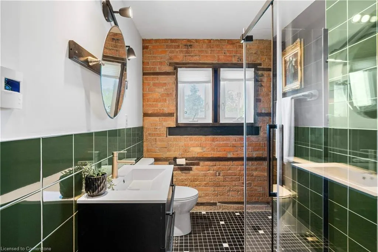
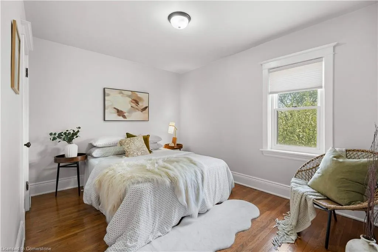
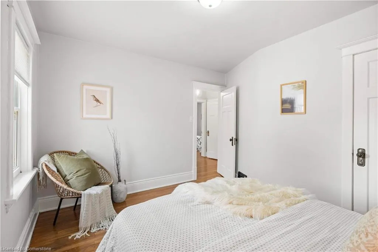
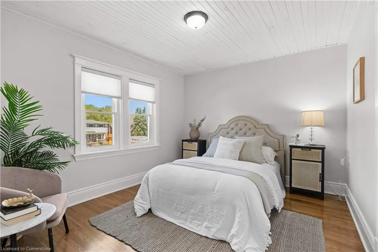
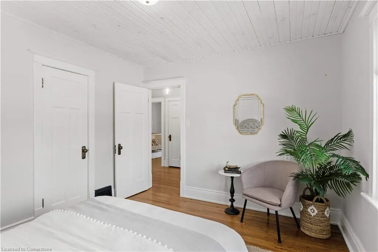
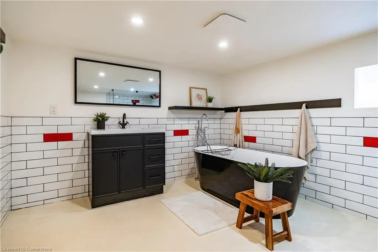
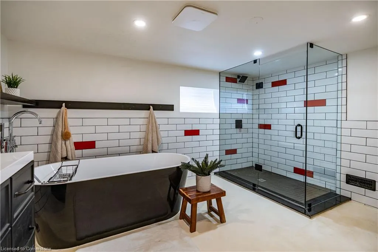
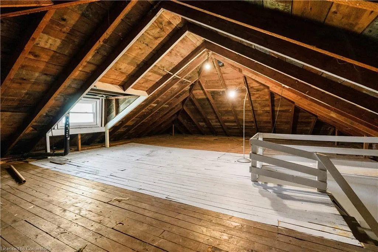
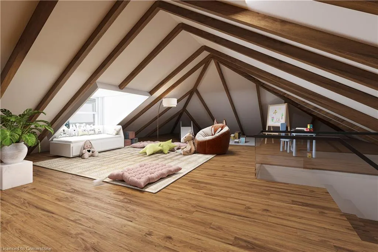
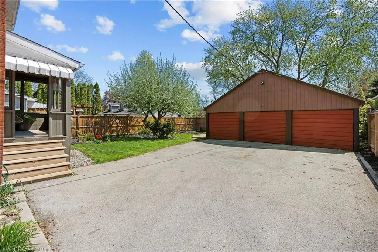
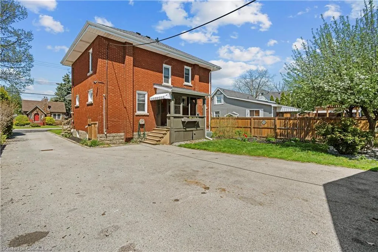
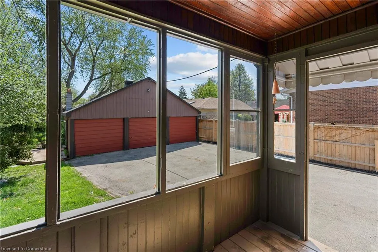
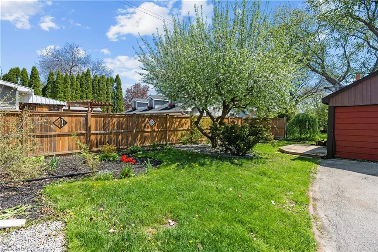
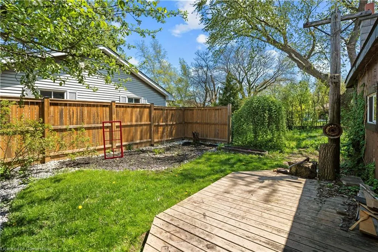
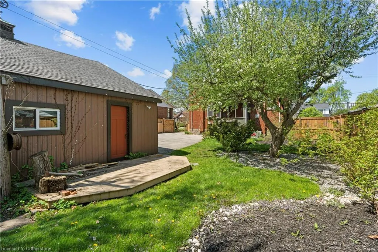
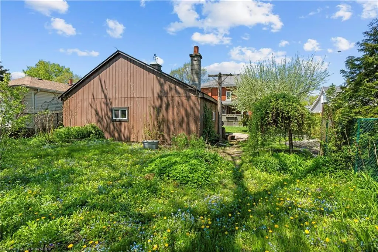
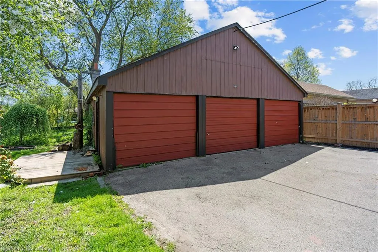
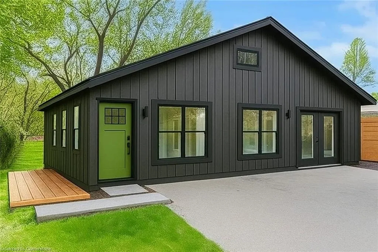
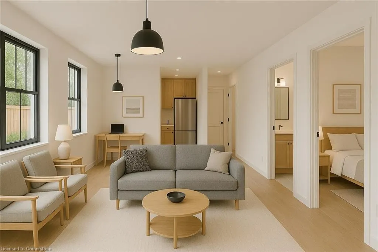
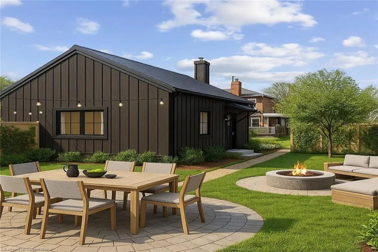
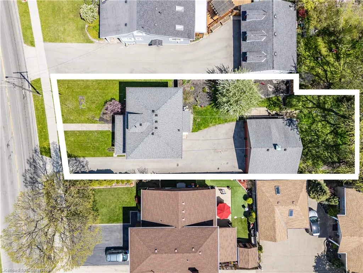
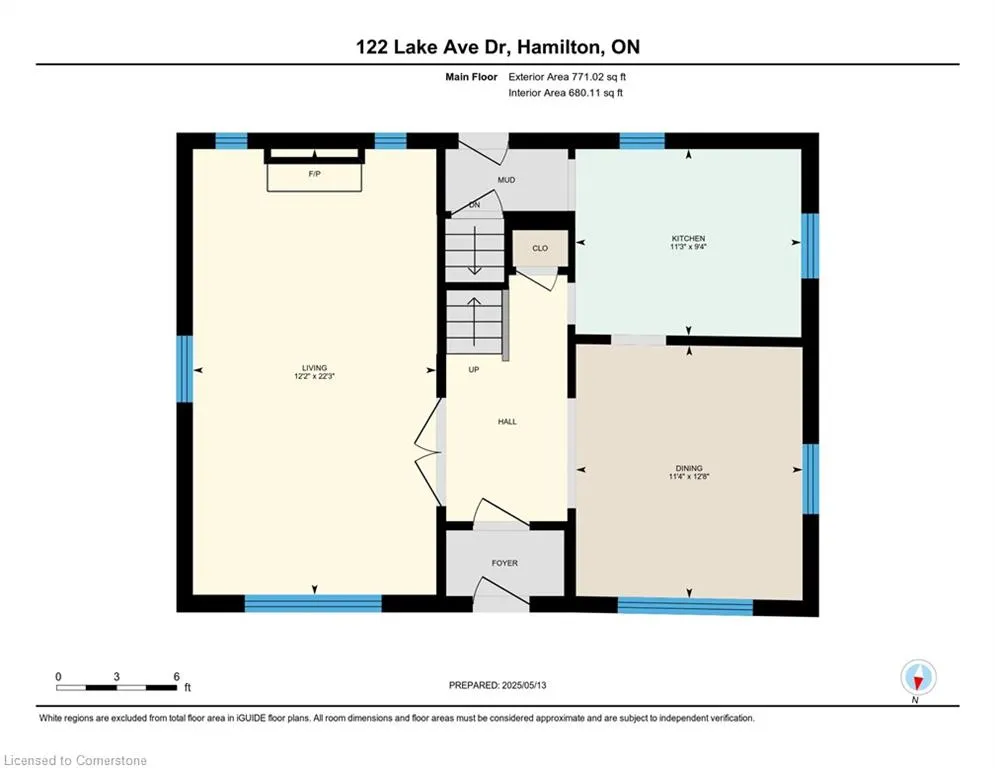
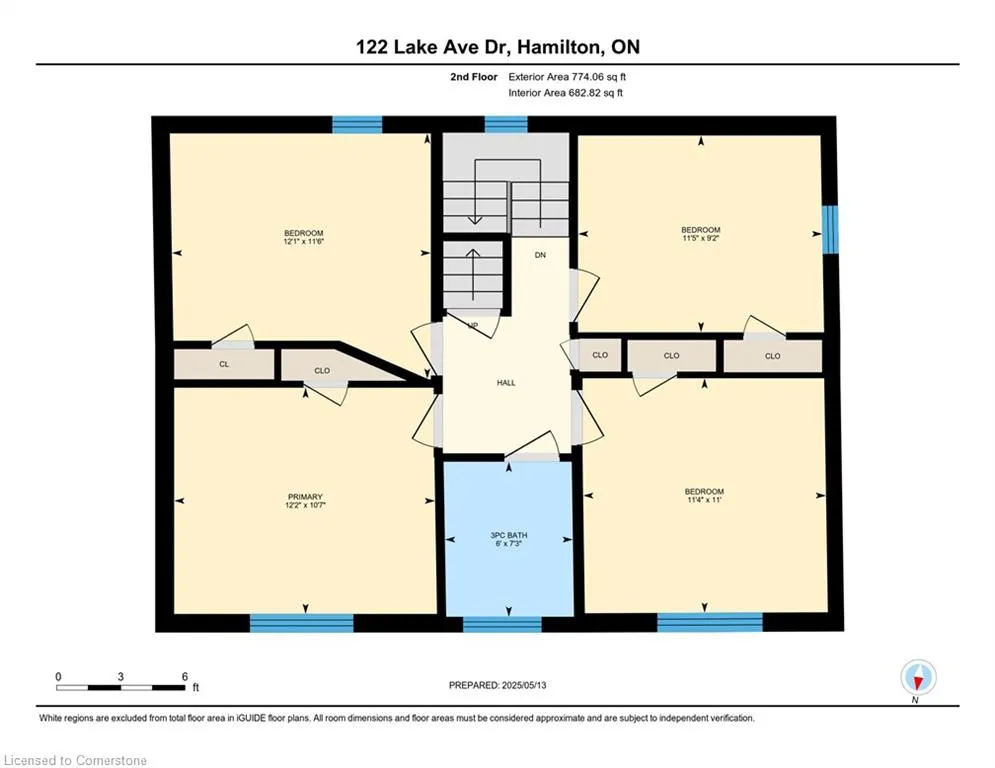
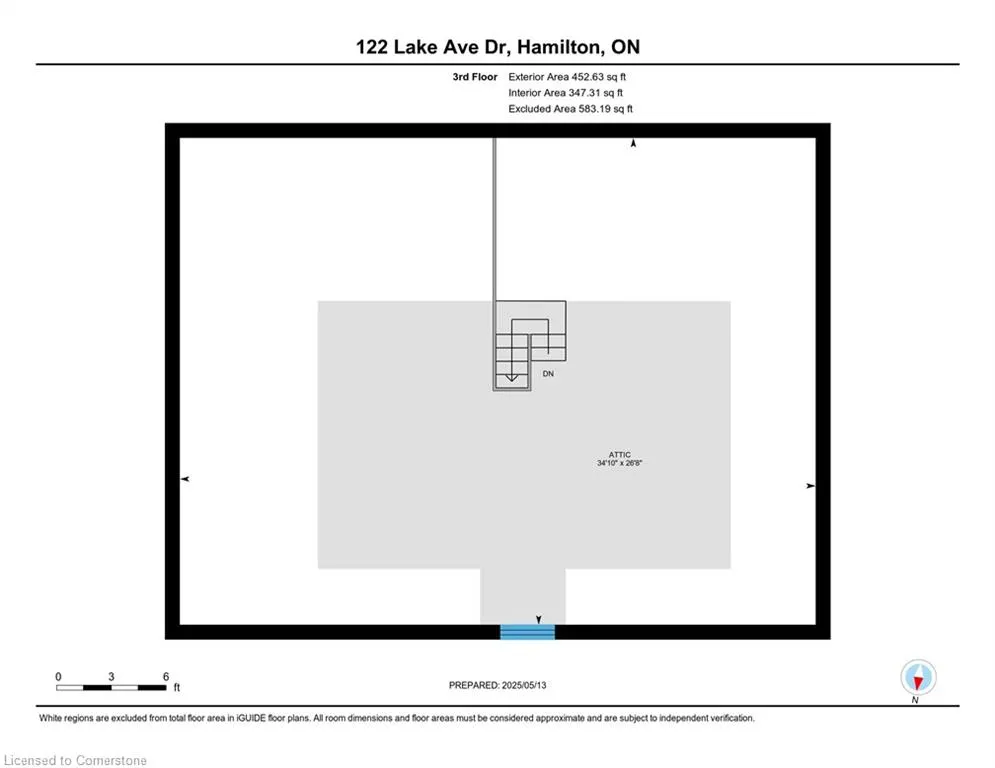
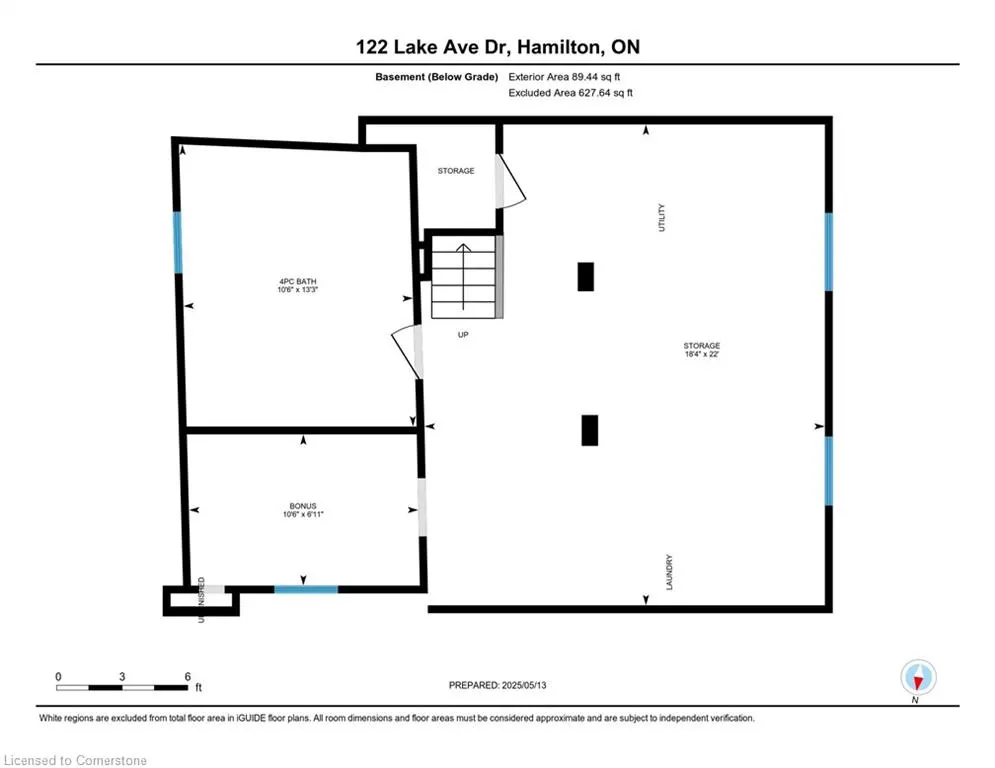
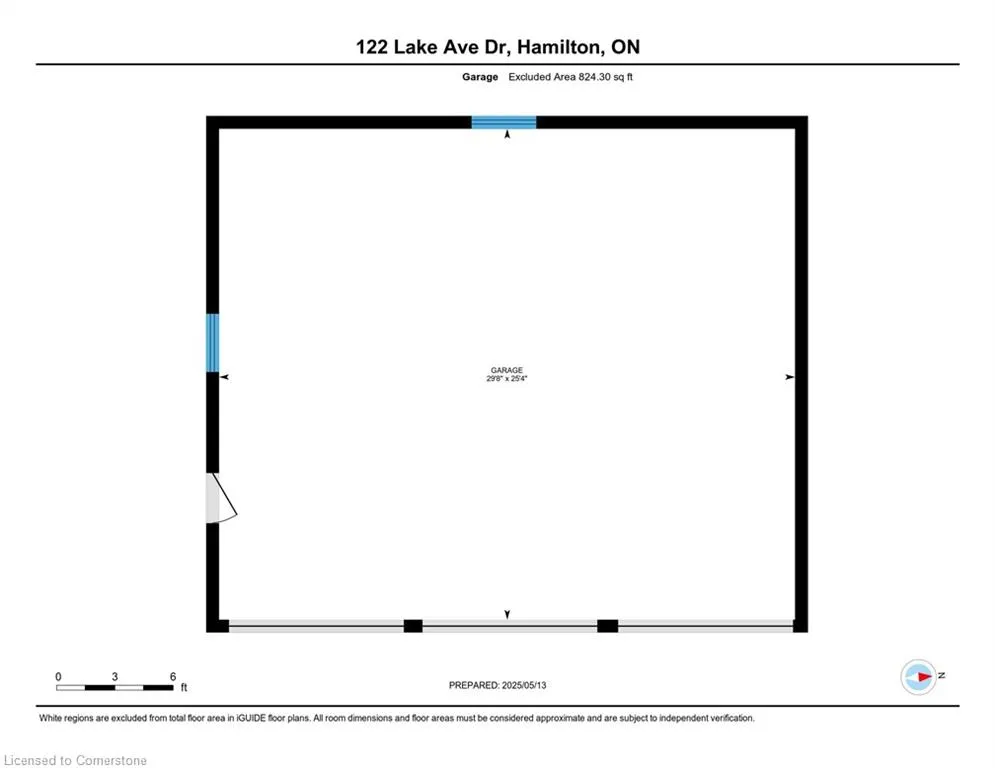
Welcome to 122 Lake Ave Drive, Stoney Creek — A Rare Gem on a Coveted Street! Located on one of Stoney Creek’s most sought-after streets, this estately home sits proudly on an expansive lot, offering incredible potential inside and out. Step inside to find four nicely- sized bedrooms and two beautifully appointed bathrooms. The main bath features a newly updated spa shower with heated floors, while the basement bathroom is a true spa oasis, complete with a deep soaking tub and a separate shower, your personal retreat at the end of the day. The updated, cozy kitchen features quartz countertops and stainless steel appliances, and provides a unique opportunity to expand: the wall between the kitchen and dining area is not weight-bearing, allowing you to reimagine the space into the open-concept kitchen of your dreams. A standout feature of this home is the versatile half-storey, brimming with potential. Whether you dream of creating a spacious primary bedroom with an ensuite or a bright, open recreational space, this area is ready to be transformed to suit your lifestyle. Outside, the detached mechanic’s workshop/garage is a rare find — boasting high ceilings, three doors, and an updated electrical sub-panel to support heavy tools or an electric vehicle charging station. With its size and layout, it also holds incredible potential for a secondary dwelling or detached in-law suite, while still leaving plenty of room in the backyard for a pool, garden oasis, or custom outdoor retreat. All this, just a short walk to historic Stoney Creek Village, where you’ll enjoy charming shops, local restaurants, and year-round festivals and events. Don’t miss this incredible opportunity to own a truly special property on one of Stoney Creek’s most prestigious streets — full of charm, function, and future possibilities.
| Price History | |
|---|---|
| 5/15/2025 | Listed $989,900 |
| 6/24/2025 | 10$899,900 |
General Features
| Sewer | Sewer (Municipal) |
|---|---|
| Heating | Forced Air,Natural Gas |
| Cooling | Central Air |
| Roof | Asphalt Shing |
| Appliances | Water Heater,Dryer,Gas Stove,Refrigerator,Washer |
| Zoning | RM1 |
| Garage Spaces | 3 |
| Architectural Style | 2.5 Storey |
| Security Features | Alarm System |
| Construction Materials | Brick |
| Exclusions | None |
| Year Built | 1928 |
| Property Subtype | Single Family Residence |
| County | Hamilton |
| New Construction | No |
| Property Type | Residential |
| HOA | No |
| Attached Garage | No |
| Garage Y/N | Yes |
| Total Rooms | 9 |
| Full Baths | 2 |
| Status | Active |
| Directions | East on Queenston from Centennial Parkway,South on Lake Ave Dr,Home on Right Hand Side |
| ModificationTimestamp | 2025-07-31T16:14:43.223Z |
| City | Stoney Creek |
| Senior Community Y/N | No |
| Open Parking Spaces | 6 |
| MLS Area | 51 - Stoney Creek |
| Lot Size Units | Acres |
| Lot Size Square Feet | 8712 |
| Carport Y/N | No |
| HOA Fee 2 Frequency | Monthly |
| Land Lease Y/N | No |
| Tax Annual Amount | 4817 |
| Property Condition | 51-99 Years |
| Lease Renewal Y/N | No |
| MLS Area Minor | 515 - Battlefield |
| Additional Parcels Y/N | No |
| Building Area Units | Square Feet |
| Standard Status | Active |
| Year Built Source | Other |
Interior Features
| Interior Amenities | Central Vacuum |
|---|---|
| Basement | Full,Partially Finished,Sump Pump |
| Total Fireplaces | 1 |
| Kitchen Level | Main |
| Air Conditioning Y/N | No |
| Heating Y/N | Yes |
| Window Features | Window Coverings |
| Fireplace Y/N | Yes |
| Above Grade Finished Area | 1542 |
| Laundry Features | In Basement |
| Total Bedrooms | 4 |
| Below Grade Finished Area | 89 |
| Below Grade Finished Area Unit Type | Square Feet |
| Below Grade Finished Area Source | Plans |
| Above Grade Finished Area Source | Plans |
| Above Grade Finished Area Unit Type | Square Feet |
| Total Baths | 2 |
Exterior Features
| Parking Features | Detached Garage |
|---|---|
| Lot Features | Urban,Irregular Lot,Park,Place of Worship,Public Transit,Rec./Community Centre,Schools,Shopping Nearby,Trails |
| Water Source | Municipal |
| Total Parking | 9 |
| Inclusions | Central Vac,Dryer,Gas Stove,Refrigerator,Washer,Window Coverings,Washer As-Is Condition. Pot Rack,Butcher Block Standalone Island,Security Cameras And Security System |
| Lot Size Area | 0.2 |
| Spa | No |
| Building Area Total | 1631 |
| Lot Dimensions | 59.57 x 157.29 |
| Lot Size Acres | 0.2 |
| Frontage Length | 59.57 |
| Frontage Type | East |
| Lot Size Source | GeoWarehouse |
| Waterfront Y/N | No |
| Covered Spaces | 3 |
| Crops Included Y/N | No |
| Horse Y/N | No |
Amenities
- Foreclosure
- Views
- Short Sale
- New Construction
- Adult 55+
- Lease To Own
- No Strata Fees
- Furnished
- Primary On Main
- Air Conditioning
- Seller Finance
- Green
- Fixer Upper
- Horse
- Golf
- Fireplace
- Deck
- Garage
- Basement
- Pool
Property vs Single Family Average in L8G 3N4
Price
Taxes
Year Built
Visits
 Toronto Real Estate Board (TRREB); All information deemed reliable but not guaranteed. All properties are subject to prior sale, change or withdrawal. Neither listing broker(s) or information provider(s) shall be responsible for any typographical errors, misinformation, misprints and shall be held totally harmless. Listing(s) information is provided for consumer's personal, non-commercial use and may not be used for any purpose other than to identify prospective properties consumers may be interested
 The information on this system is from sources deemed reliable, but should not be relied upon without independent verification. All data contained in the system is property of REALTORS ® Association of Hamilton-Burlington © 2018 or the originating source board/association.
 All information deemed reliable but not guaranteed. All properties are subject to prior sale, change or withdrawal. Neither listing broker(s) or information provider(s) shall be responsible for any typographical errors, misinformation, misprints and shall be held totally harmless. Listing(s) information is provided for consumer's personal, non-commercial use and may not be used for any purpose other than to identify prospective properties consumers may be interested in purchasing. The data relating
 All information deemed reliable but not guaranteed. All properties are subject to prior sale, change or withdrawal. Neither listing broker(s) or information provider(s) shall be responsible for any typographical errors, misinformation, misprints and shall be held totally harmless. Listing(s) information is provided for consumer's personal, non-commercial use and may not be used for any purpose other than to identify prospective properties consumers may be interested in purchasing. The data relating
 All information deemed reliable but not guaranteed. All properties are subject to prior sale, change or withdrawal. Neither listing broker(s) or information provider(s) shall be responsible for any typographical errors, misinformation, misprints and shall be held totally harmless. Listing(s) information is provided for consumer's personal, non-commercial use and may not be used for any purpose other than to identify prospective properties consumers may be interested in purchasing. The data relating